

BEDS3
BATHS1 full 1 partial
SQUARE FEET1,300
MLS#226031072
STATUSActive
PROPERTY TYPEResidential - Single Family
SUBDIVISIONFairfield Beach
SCHOOLWALNUT TOWNSHIP LOCAL
Property Description
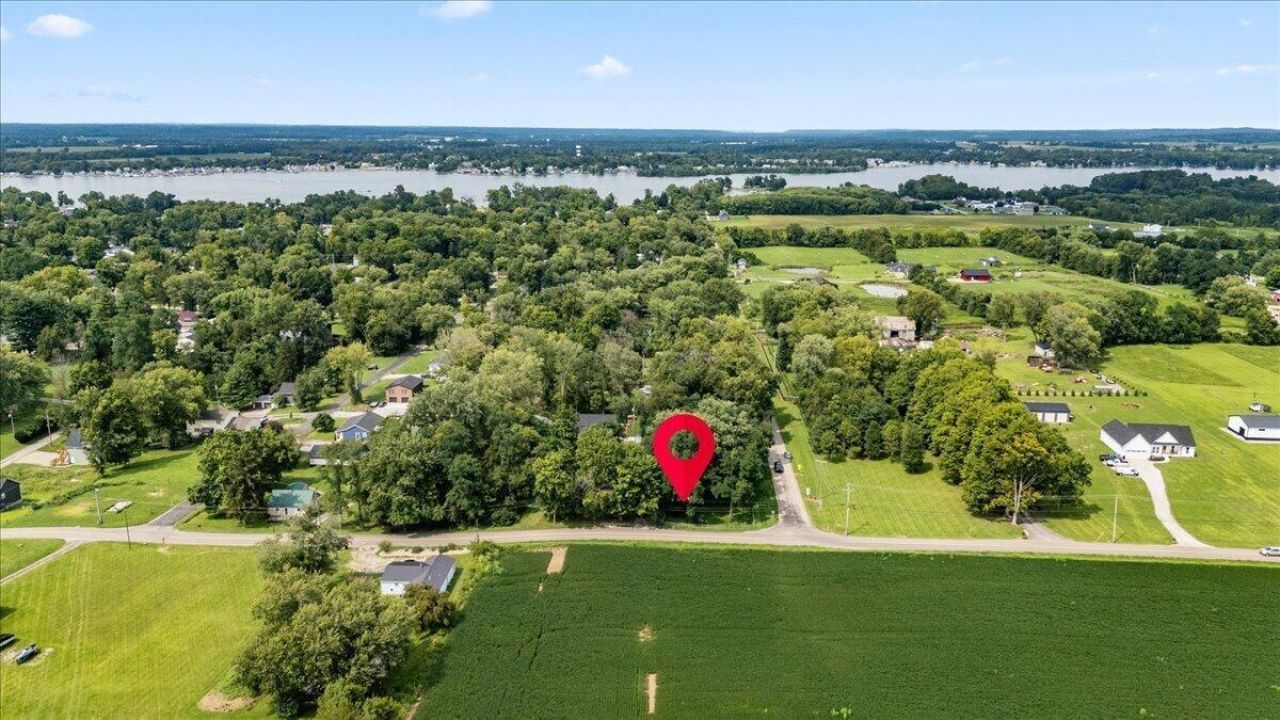
One floor living in this great ranch style home with a walk out lower level located in Fairfield Beach on the South side of Buckeye Lake. Quick golf cart ride or drive to Fairfield Beach swimming, boating, pickleball, waterfront walking path, boat ramp and state lottery boat docks. You're also close to the Buckeye Lake Winery where you see the most fabulous sunsets!If you like privacy, this property sits on 2 lots with a total acreage just under a half an acre! The home boasts 3 bedrooms, 1.5 baths and an open concept in the kitchen, dining and living rooms. There is a den/office that is currently being used as a personal salon space.The lower level has not been used as living space in current years but has great potential as expanded living space. It features a fireplace, 2 large windows and exterior door leading to a patio area. There is potential for laundry, a kitchenette, bath and another room. Updates include newer siding, roof, gutters, windows, LVP flooring, hot water tank, new motor and pump on well, remodeled bath and new roof on shed.Live in a lake community and enjoy all there is to enjoy in the Buckeye Lake region!
Property Features
Property Type: Residential - Single Family
Basement: Yes
Basement: Walk-Up Access, Walk-Out Access, Full
Cooling: Window Unit(s)
Fireplaces: 1
Heating: Forced Air
Home Style: Ranch
Lot Size: 0.46 Acres
Taxes: $3,287
Year Built: 1960
Feature Descriptions
Days on Site: 16
Exterior: Aluminum Siding, Brick
Fireplace: Decorative
Flooring: Laminate, Carpet, Ceramic/Porcelain
Lot: Wooded
Parcel #: 04-61101-800
Wooded: Yes
Local Schools
School District: WALNUT TOWNSHIP LOCAL
Listed By / Shown By
Listed By
Agency Name: Howard Hanna Real Estate Svcs
Agent Name: Lisa Stewart
Agency Phone: 740-928-0008

Shown By
Agent Name: Jay Mattlin
Agent Phone: (740) 974-4190 Cell
Agency Title: Key Realty

Estimate Your Payment
Estimated Payment
$ 1,980.68 per month $1,622.18 Principal & Interest $273.92 Property Tax $84.58 Homeowner's Insurance
5738 Fairfield Beach Road Ne | MLS# 226031072
This single family home located at 5738 Fairfield Beach Road Ne, Thornville, OH 43076 is currently listed for sale with an asking price of $290,000. This property was built in 1960 and has 3 bedrooms and 1 full and 1 partial baths with 1300 sq. ft. Fairfield Beach Road Ne is located in the Fairfield Beach subdivision within the WALNUT TOWNSHIP LOCAL school district. Search Fairfield Beach real estate on www.brokerjay.com today.