

BEDS3
BATHS2 full
SQUARE FEET1,620
MLS#10012614
STATUSActive
PROPERTY TYPEResidential - Single Family
SCHOOLTiffin
Property Description
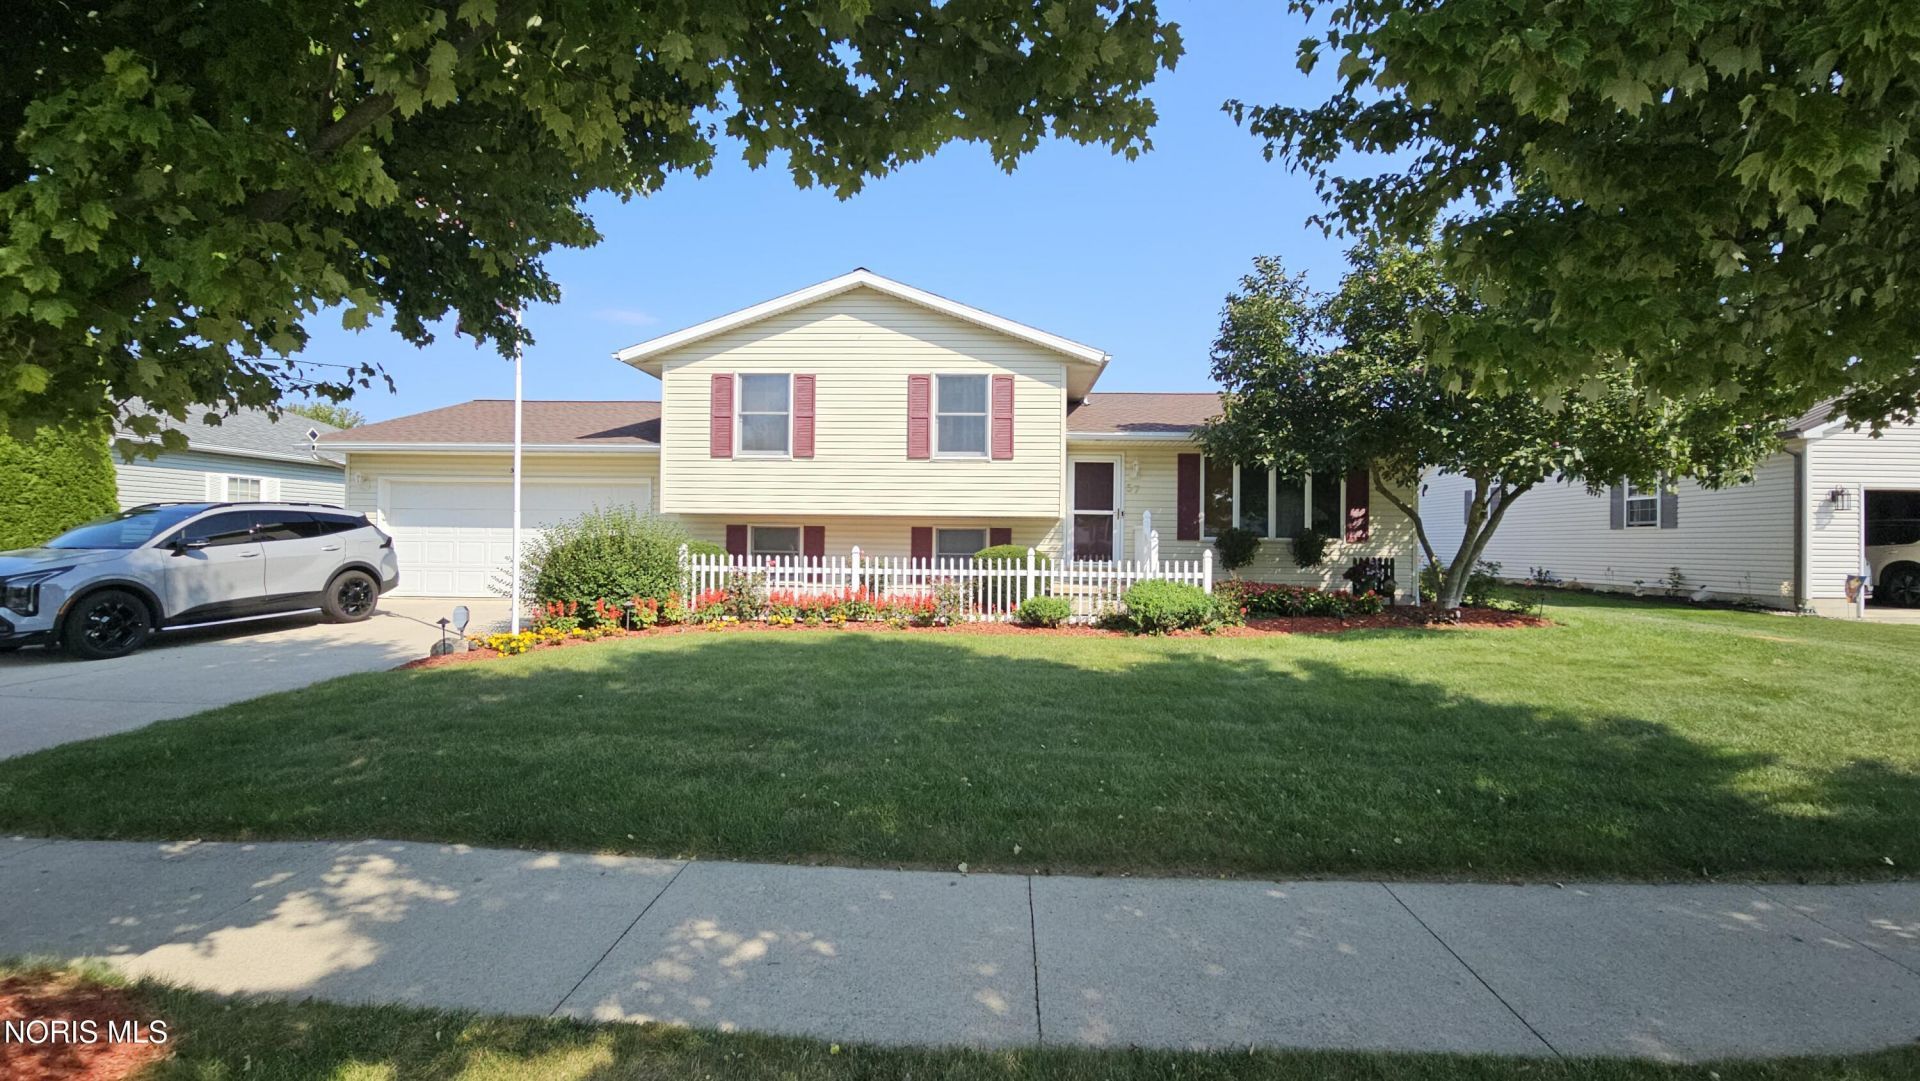
Very well maintained tri level home. Inside you will find an open concept Kitchen and living room, your fire place is waiting for you in the family room . Refrigerator, Electric range /oven ,dishwasher , microwave , washer and dryer all included . Outside ,Flowers and landscaping are already done for you, Just sit and enjoy from the great concrete back patio . There is A nice shed in the back for more storage .This Home is move in ready . It is located on a quite side street, yet close to all that Tiffin has to offer. Your new address is 57 Darby Road !
Property Features
Property Type: Residential - Single Family
Basement: Block, Daylight, Partially Finished, Sump Pump, Walk-Out Access
Basement: Yes
Cooling: Central Air, Electric
Fireplaces: 1
Garage: 2 car attached
Heating: Forced Air, Natural Gas
Home Style: Split Level
Lot Size: 0.22 Acres
Roof Type: Asphalt
Stories: 3.0
Year Built: 2000
Amenities
Breakfast Bar
Ceiling Fan(s)
Primary Bathroom
Storage
Storage
Feature Descriptions
Appliances: Dishwasher, Microwave, Water Heater, Dryer, Electric Oven, Refrigerator, Washer, Water Softener Rented
Community Features: Curbs, Sidewalks
Days on Site: 3
Door Features: Door Screen(s), Sliding Doors
Exterior: Vinyl Siding
Fencimg: Partial
Fireplace: Basement, Gas Log, Glass Doors
Flooring: Carpet, Wood, Laminate
Laundry: Electric Dryer Hookup, In Basement, Sink
Lot: Landscaped
Lot Dimensions: 78X120
Other Equipment: Sump Pump
Parcel#: Q53031271244000
Parking: Concrete, Off Street, Attached Garage, Driveway, Garage Door Opener
Parking Notes: Concrete, Off Street, Attached Garage, Driveway, Garag
Patio/Porch: Rear Patio
Security: Security Lights
Sewer: Public Sewer
Utilities: Electricity Connected, Natural Gas Connected
Water: Public
Window: Double Pane Windows, Window Screen(s)
Room Sizes
Kitchen: Level - Main
Living Room: Level - Main
Primary Bedroom 1: Level - Upper
Primary Bedroom 2: Level - Upper
Bedroom 3: Level - Upper
Family Room: Level - Lower
Utility Room: Level - Lower
Local Schools
High School: Columbian
Middle School: Tiffin
Elementary School: Multiple Schools
School District: Tiffin
Listed By / Shown By

Estimate Your Payment
Estimated Payment
$ 1,618.48 per month $1,538.27 Principal & Interest $0.00 Property Tax (data not provided by mls) $80.21 Homeowner's Insurance
57 Darby Road | MLS# 10012614
This single family home located at 57 Darby Road, Tiffin, OH 44883 is currently listed for sale by Key Realty, with an asking price of $275,000. This property was built in 2000 and has 3 bedrooms and 2 full baths with 1620 sq. ft. Darby Road is located within the Tiffin school district. Search Tiffin real estate on www.brokerjay.com today.