

BEDS3
BATHS2 full 1 partial
SQUARE FEET3,898
MLS#966937
STATUSPending
PROPERTY TYPEResidential - Single Family
SUBDIVISIONFalling Water Sub Sec 4
SCHOOLLakota
Property Description
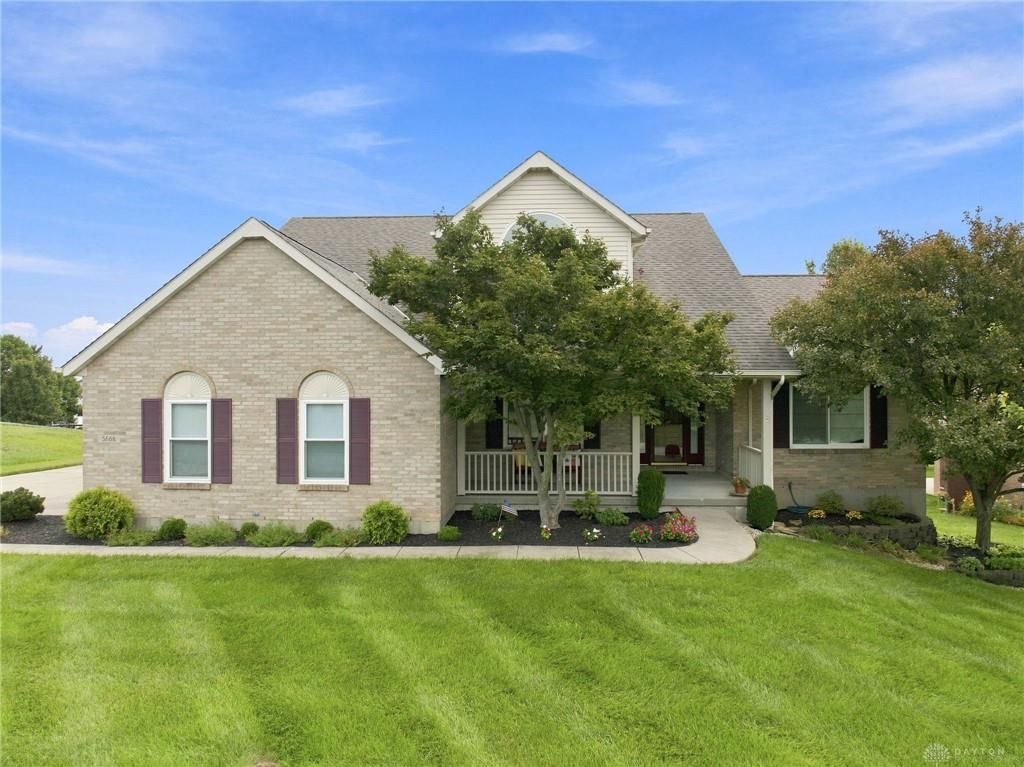
Schedule a Showing Welcome to 5668 Indian Hill Ct! This spacious, open-concept home features a first-floor primary suite, dramatic two-story great room, versatile second-floor loft and fully finished basement. Relax on the covered front porch or entertain on the large composite deck overlooking a flat, usable backyard. Updates include a remodeled kitchen (1/2021), new windows throughout (10/2024), security system with exterior cameras and lighting (5/2025), and plumbing updates as needed (2026). Push piers, gutter work, sump pump and dehumidifier were completed in 1/2026 with a transferable warranty. Leaf filter added in 5/2026. Located in Fairfield City School District near Rentschler Forest MetroPark, Bridgewater Falls shopping and dining, and Fairfield and Hamilton amenities. Convenient access to SR 4 and SR 129 offers easy connections to I-75 and I-275.
Property Features
Property Type: Residential - Single Family
Basement: Yes
Cooling: Central
Fireplaces: 1
Garage: 2
Heating: Natural Gas
Lot Size: 0.30 Acres
Stories: 2.0
Taxes: $3,454
Year Built: 2014
Feature Descriptions
Appliance Features: Dishwasher, Garbage Disposal, Microwave, Range, Refrigerator
Basement Features: Finished, Full
Days on Site: 11
Exterior: Brick, Vinyl
Fireplace. Features: One, Woodburning
Garage Features: 2 Car
Lot Dimensions: 99 x 213
Outside Features: Patio
Room Sizes
Living Room: 16 X 18 Level - Main
Dining Room: 11 X 12 Level - Main
Kitchen: 11 X 10 Level - Main
Breakfast Room: 11 X 10 Level - Main
Study/Office: 7 X 11 Level - Second
Primary Bedroom: 13 X 16 Level - Main
Bedroom: 12 X 12 Level - Second
Bedroom: 11 X 12 Level - Second
Family Room: 35 X 24 Level - Basement
Local Schools
School District: Lakota
Listed By / Shown By
Listed By
Agency Name: RE/MAX Preferred Group
Agency Phone: (513) 229-7774
Shown By
Agent Name: Jay Mattlin
Agent Phone: (740) 974-4190 Cell
Agency Title: Key Realty

Estimate Your Payment
Estimated Payment
$ 2,759.11 per month $2,348.80 Principal & Interest $287.83 Property Tax $122.47 Homeowner's Insurance
5668 Indian Hill Court | MLS# 966937
This single family home located at 5668 Indian Hill Court, Fairfield Township, OH 45011 is currently listed for sale with an asking price of $419,900. This property was built in 2014 and has 3 bedrooms and 2 full and 1 partial baths with 3898 sq. ft. Indian Hill Court is located in the Falling Water Sub Sec 4 subdivision within the Lakota school district. Search Falling Water Sub Sec 4 real estate on www.brokerjay.com today.