

BEDS3
BATHS2 full 1 partial
SQUARE FEET1,801
MLS#966432
STATUSActive
PROPERTY TYPERental - Single Family
SUBDIVISIONRona Hills Estates
SCHOOLFairborn
Property Description
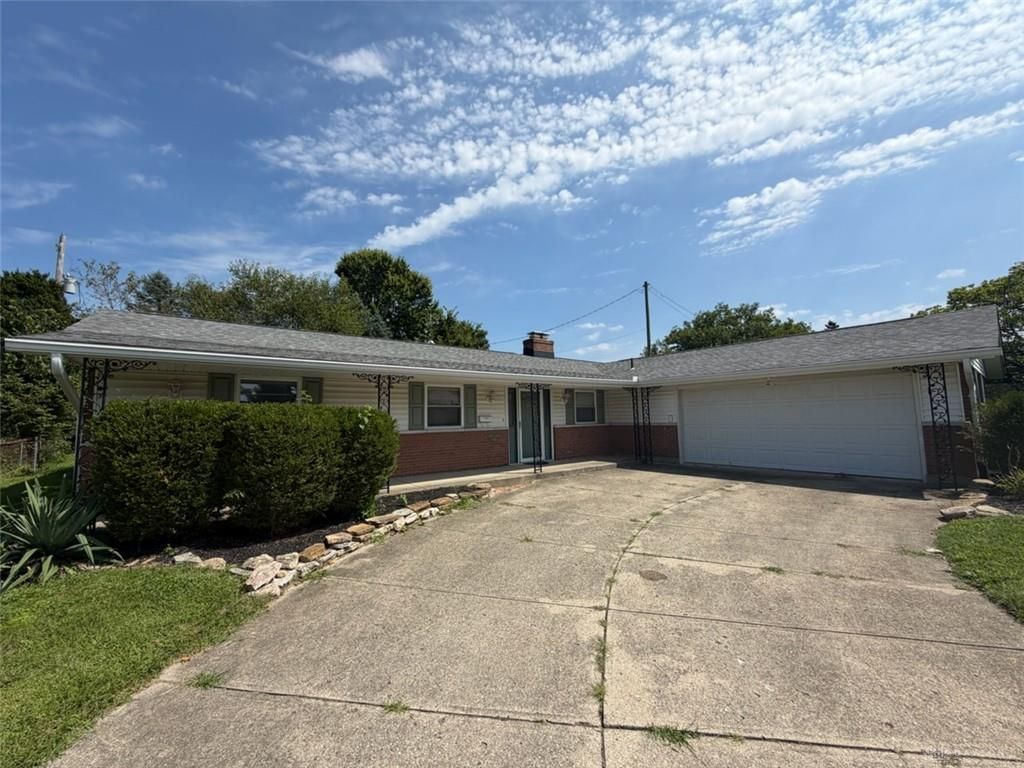
Lots of room to roam in this 3-bedroom, 2.5 bath brick ranch with a large family room. New LVP flooring in the living room, family room, dining room, hall and bedrooms, a new tub surround and vanity was just installed in the hall bath.. Updated light fixtures, new stove and kitchen counter. Nice-sized fenced yard, two-car garage, and storage shed located on a cul-de-sac in Rona Hills subdivision. Seven newer ceiling fans, all with energy-saving LED lights! Other LED light fixtures throughout the house and whole house water softener. Freshly painted! Short commute to Wright Patt AFB. Security deposit is equal to one month's rent. We have a thorough application process, which includes a credit check, background check, and past rental verification. Anyone 18 or older who will be residing in the home needs to fill out an application.
Property Features
Property Type: Rental - Single Family
Cooling: Central
Fireplaces: 2
Garage: 2 car attached
Heating: Forced Air, Natural Gas
Lot Size: 0.25 Acres
Stories: 1.0
Year Built: 1966
Feature Descriptions
Appliance Features: Dishwasher, Garbage Disposal, Range, Refrigerator
Basement Features: Slab
Days on Site: 6
Exterior: Brick, Vinyl
Fireplace. Features: Two
Garage Features: 2 Car, Attached, Opener
Outside Features: Cable TV, Patio, Porch
Utilities: Public Water, Sanitary Sewer
Room Sizes
Kitchen: 11 X 8 Level - Main
Family Room: 15 X 20 Level - Main
Bedroom: 11 X 11 Level - Main
Breakfast Room: 9 X 8 Level - Main
Study/Office: 14 X 12 Level - Main
Living Room: 13 X 18 Level - Main
Primary Bedroom: 15 X 11 Level - Main
Bedroom: 11 X 13 Level - Main
Entry Room: 13 X 4 Level - Main
Local Schools
School District: Fairborn
Listed By / Shown By
Listed By
Agency Name: Irongate Inc.
Agency Phone: (937) 426-0800
Shown By
Agent Name: Jay Mattlin
Agent Phone: (740) 974-4190 Cell
Agency Title: Key Realty

566 Cherry Hill Place | MLS# 966432
This property located at 566 Cherry Hill Place, Fairborn, OH 45324 is currently listed for rent with an asking price of $1,695 / Monthly. Cherry Hill Place is located within the Fairborn school district. Search Fairborn real estate on www.brokerjay.com today.