

BEDS2
BATHS2 full
SQUARE FEET1,350
MLS#20100384
STATUSActive
PROPERTY TYPEResidential - Condominium
SCHOOLShelby City
Property Description
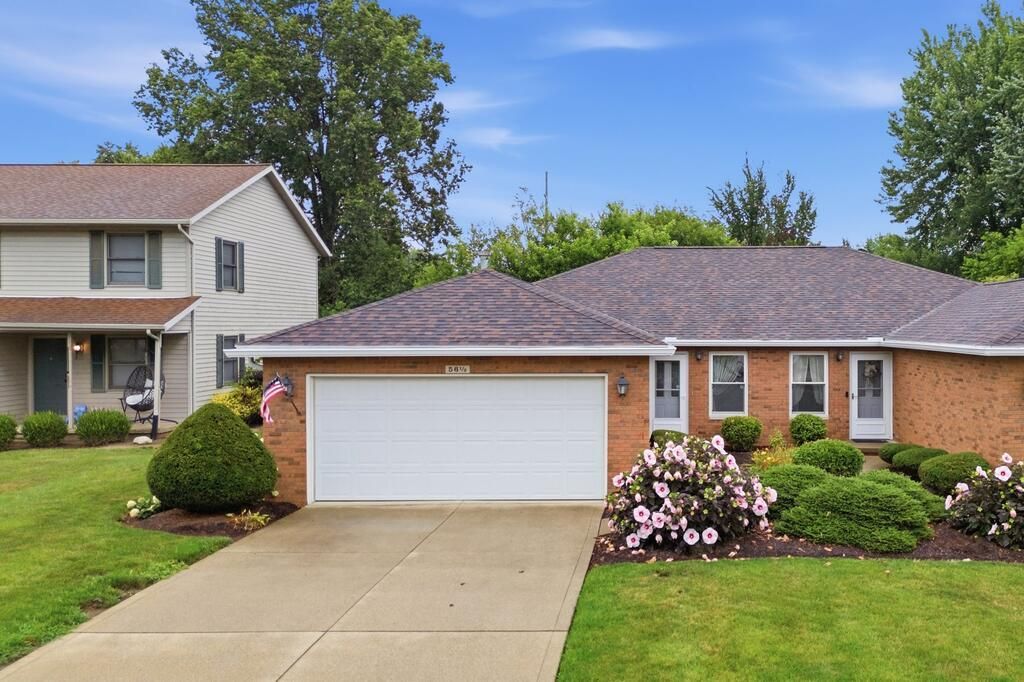
Welcome to easy, low-maintenance living at Buckeye Drive Condominiums in Shelby! This spacious 2-bedroom plus den, 2-bath condo offers convenient main-floor living and a versatile floor plan. The office/den provides great flexibility and could serve as a 3rd bedroom, home office, craft room or additional living space. Enjoy an open rear concrete patio and the convenience of a 2-car attached garage. Located on a quiet dead-end cul-de-sac within a small 14-unit condominium community consisting of just 7 buildings. The roof was replaced toward the end of 2018. Association services include lawn maintenance, snow removal, cable/internet, trash service and landscaping of common areas. Seller is offering a $5,000 flooring allowance at closing, giving the new owner an opportunity to select flooring that fits their personal style. A great opportunity to enjoy comfortable, spacious living with less exterior maintenance!
Property Features
Property Type: Residential - Condominium
Cooling: Central Air
Heating: Forced Air, Natural Gas
Lot Size: 0.13 Acres
Roof Type: Composition, See Remarks
Stories: 1.0
Taxes: $1,123
Year Built: 2002
Feature Descriptions
Additional Structures: None
Appliances: Dishwasher, Disposal, Electric Range, Gas Water Heater, Microwave, Refrigerator
Days on Site: 18
Exterior: Brick, Vinyl Siding
Exterior: None
Financing: Cash, Conventional
Flooring: Carpet, Concrete, Vinyl
Foundation: Slab
Garage Y/N: Yes
HOA Amenities: Cable TV
HOA Fee Includes: Maintenance Grounds, Trash
HOA Y/N: Yes
Interior: Shower/Tub, Shower Stall, Walk-In Closet(s), Den, Dining Room, Eat-in Kitchen, Entrance Foyer, Flex Space, Laundry, Living Room, Main Level Primary Bedroom, Office, Sunroom Heated, Primary Bedroom with Bath, Utility Room
Laundry: Laundry Room
Lot: Cul-De-Sac, Curbs, Lawn, Level, City Lot
Lot Dimensions: 38 x 150
Parcel #: 0460820508026
Parking: Concrete, Paved Driveway, Attached, Electricity, Garage, Garage Door Opener
Parking Total: 4
Patio/Porch: Open, Patio, Porch
Rooms Total: 5
Sewer: Public Sewer
Structure Type: Onsite Built
Utilities: Cable Available
Water: Public
Windows: Double Pane Windows, Vinyl
Room Sizes
Primary Bedroom: 13.00 X 11.00 Level - Main
Bedroom 2: 11.00 X 10.00 Level - Main
Dining Room: 12.00 X 8.00 Level - Main
Kitchen: 11.00 X 9.00 Level - Main
Living Room: 18.00 X 16.00 Level - Main
Local Schools
School District: Shelby City
Listed By / Shown By
Listed By
Agency Name: RE/MAX First Realty
Agent Name: Faith I Deal
Agency Phone: 419-756-4663

Shown By
Agent Name: Jay Mattlin
Agent Phone: (740) 974-4190 Cell
Agency Title: Key Realty

Estimate Your Payment
Estimated Payment
$ 1,211.22 per month $1,062.25 Principal & Interest $93.58 Property Tax $55.39 Homeowner's Insurance
56.5 Buckeye Dr | MLS# 20100384
This condo located at 56.5 Buckeye Dr, Shelby, OH 44875 is currently listed for sale with an asking price of $189,900. This property was built in 2002 and has 2 bedrooms and 2 full baths with 1350 sq. ft. Buckeye Dr is located within the Shelby City school district. Search Shelby real estate on www.brokerjay.com today.