

BEDS3
BATHS3 full
SQUARE FEET3,595
MLS#1890934
STATUSActive
PROPERTY TYPEResidential - Single Family
SCHOOLFairfield
Property Description
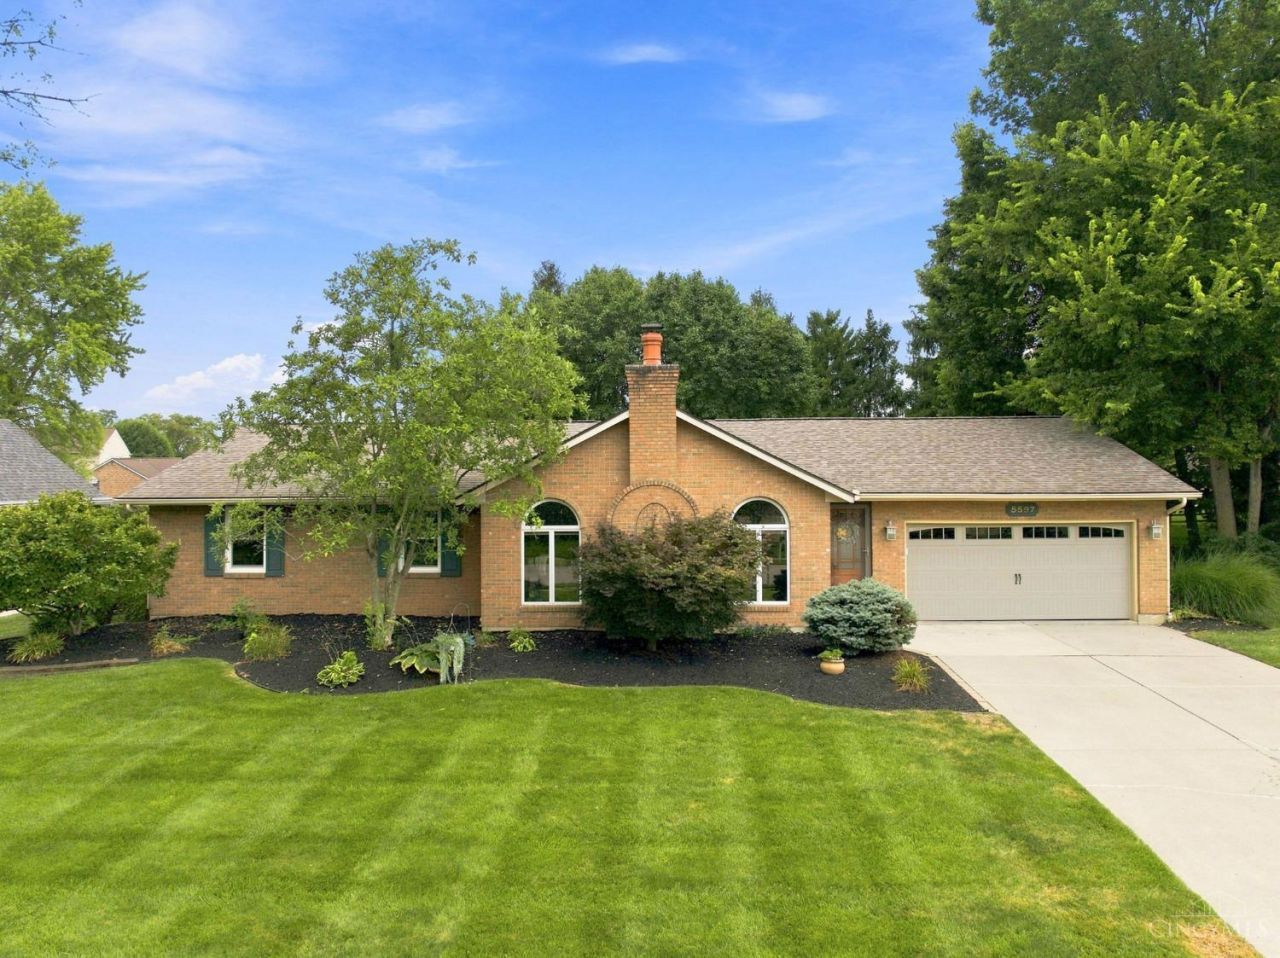
A lovely ranch home in one of Fairfield's most desirable neighborhoods. 3 bedroom/3 full baths. Finished basement with possible 4th bedroom including walk-in closet, full bath with large shower (2020), full bar, exercise room and 2 storage rooms! Primary suite has 2 large walk in closets, full bath and laundry room. Large great room with built-ins and fireplace. Open kitchen with granite, island and counter bar. Very large garage room for 4-5 cars, built-in dog shower (2019) and work area with cabinets. In ground swimming pool with new filter (2025) and new pump (2026). New HVAC (July 2026), HWH (2025) Roof (2019), Home addition to garage and primary suite. (2008) Agent owned
Property Features
Property Type: Residential - Single Family
Basement: Full
Basement: Yes
Cooling: Central Air
Fireplaces: 1
Garage: 4
Heating: Electric, Heat Pump
Home Style: Ranch
Lot Size: 0.36 Acres
Roof Type: Shingle
Stories: 1.0
Taxes: $4,898
Year Built: 1985
Amenities
Beam Ceiling
Multi Panel Doors
Natural Woodwork
Vaulted Ceiling
Patio
Feature Descriptions
Appliances: Dishwasher, Electric Cooktop, Garbage Disposal, Microwave, Oven/Range, Refrigerator
Basement Fatures: Finished, Vinyl Floor
Buildings: Shed
Days on Site: 11
Exterior: Brick
Fencing: Vinyl
Fireplace Features: Brick, Wood
Flex Rooms: Bedroom, Exercise Room
Foundation: Poured
Garage/Carport: Oversized, Garage Attached, Tandem
Gas: None
Great Room: Bookcases, Fireplace, Wood Floor
Kitchen: Counter Bar, Tile Floor, Island, Marble/Granite/Slate
Lot Dimensions: 95 x 162
Mechanical Systems: Garage Door Opener, Sump Pump w/Backup
Miscellaneous: 220 Volt, Attic Storage, Cable, Ceiling Fan, Recessed Lights, Smoke Alarm
Parcel #: A0700179000115
Parking: On Street, Driveway
Primary Bathroom: Shower, Tile Floor
Primary Bedroom: Bath Adjoins, Walk-in Closet, Wall-to-Wall Carpet, Sitting Room
Rooms Total: 10
Sewer: Public Sewer
Smart Technology: Thermostat
SQFT Basement: 1500
Swimming Pool: In-Ground, Solar Cover, Vinyl
Swimming Pool: Yes
Tax Abatement: No
Water: Public
Water Heater: Electric
Window Features: Slider, Casement, Double Pane, Vinyl
Room Sizes
Primary Bedroom: 16 X 13 Level - 1
Bedroom 2: 14 X 12 Level - 1
Bedroom 3: 12 X 11 Level - 1
Dining Room: 11 X 14 Level - 1
Entry: 4 X 7 Level - 1
Great Room: 27 X 22 Level - 1
Laundry Room: 9 X 7 Level - 1
Recreation Room: 39 X 15 Level - Basement
Local Schools
School District: Fairfield
Listed By / Shown By
Listed By
Agency Name: RE/MAX Victory + Affiliates
Agent Name: Donna Gamblin
Agency Phone: 513-813-4098

Shown By
Agent Name: Jay Mattlin
Agent Phone: (740) 974-4190 Cell
Agency Title: Key Realty

Estimate Your Payment
Estimated Payment
$ 3,439.14 per month $2,880.76 Principal & Interest $408.17 Property Tax $150.21 Homeowner's Insurance
5597 Monica Drive | MLS# 1890934
This single family home located at 5597 Monica Drive, Fairfield, OH 45014 is currently listed for sale with an asking price of $515,000. This property was built in 1985 and has 3 bedrooms and 3 full baths with 3595 sq. ft. Monica Drive is located within the Fairfield school district. Search Fairfield real estate on www.brokerjay.com today.