

BEDS3
BATHS1 full 1 partial
SQUARE FEET1,636
MLS#1891167
STATUSPending
PROPERTY TYPEResidential - Single Family
SCHOOLNorthwest
Property Description
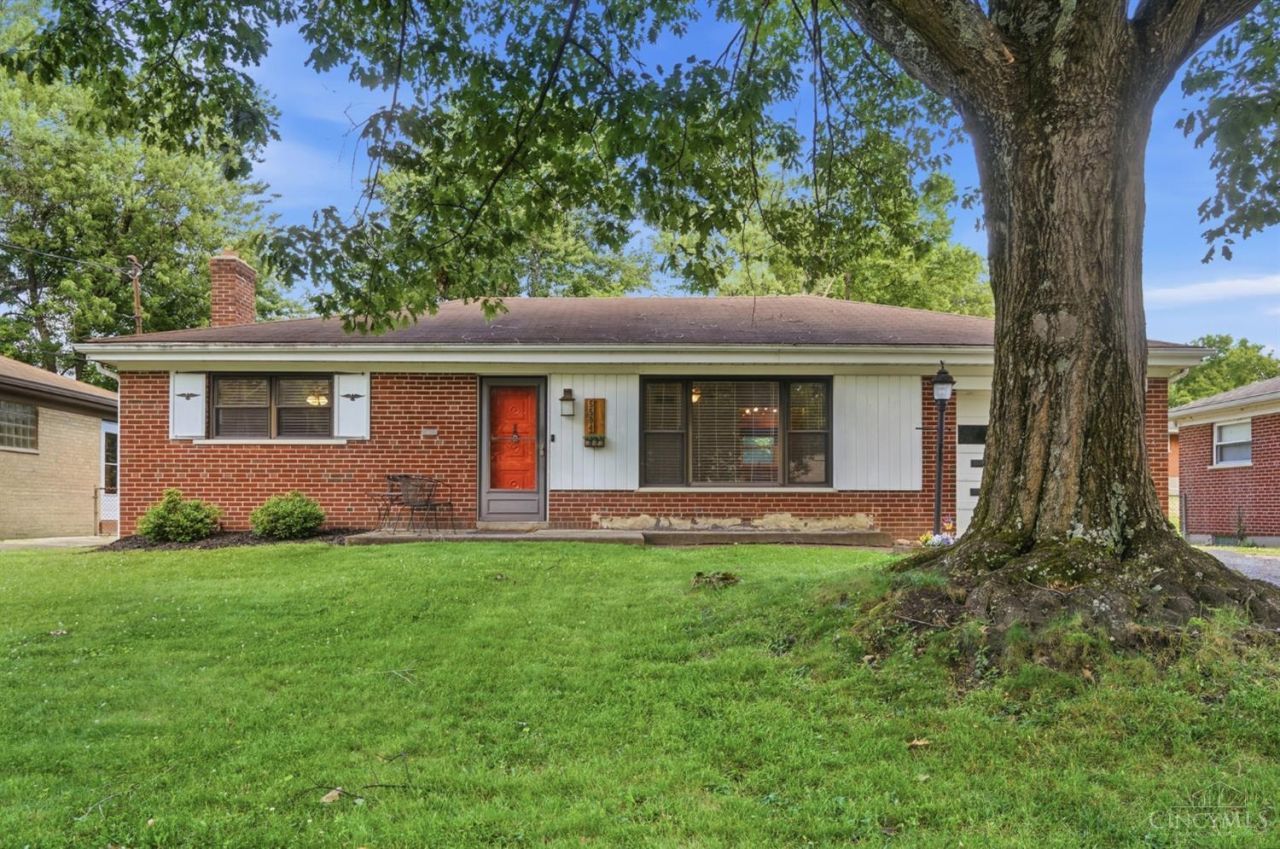
BRAND NEW ROOF!! Welcome home to this charming 3-bedroom, 2-bath ranch nestled on a quiet street in desirable White Oak! This move-in ready home offers comfortable one-floor living with the bonus of a beautifully finished basement complete with a bar and recently remodeled full bathroom perfect for entertaining guests or creating the ultimate hangout space. Step outside to enjoy the spacious fenced backyard, ideal for summer cookouts, pets, or simply unwinding after a long day. Recent updates include kitchen countertops (2022), a remodeled basement bathroom, and a new garage door opener (2025). Whether you're searching for your first home or looking to simplify with easy living, this home checks all the boxes while offering quick access to major highways, downtown Cincinnati, and everything the area has to offer.
Property Features
Property Type: Residential - Single Family
Basement: Full
Basement: Yes
Cooling: Central Air
Garage: 2
Heating: Forced Air, Gas
Home Style: Ranch
Lot Size: 0.15 Acres
Roof Type: Shingle
Stories: 1.0
Taxes: $3,552
Year Built: 1955
Feature Descriptions
Appliances: Dishwasher, Dryer, Microwave, Oven/Range, Washer
Basement Fatures: Finished, Vinyl Floor, Walkout
Days on Site: 7
Exterior: Brick
Family Room: Dry Bar, Laminate Floor, Wood Floor
Fencing: Metal
Foundation: Poured
Garage/Carport: Front, Garage Attached
Gas: Natural
Parcel #: 550-0010-0377-00
Parking: On Street, Driveway
Primary Bathroom: Tub w/Shower
Primary Bedroom: Wood Floor
Rooms Total: 6
Sewer: Public Sewer
SQFT Basement: 1036
Tax Abatement: No
Water: Public
Water Heater: Gas
Window Features: Vinyl, Insulated
Room Sizes
Primary Bedroom: 11 X 13 Level - 1
Bedroom 2: 8 X 10 Level - 1
Bedroom 3: 9 X 12 Level - 1
Family Room: 21 X 23 Level - 1
Living Room: 13 X 20 Level - 1
Local Schools
School District: Northwest
Listed By / Shown By
Listed By
Agency Name: Keller Williams Advisors
Agent Name: Daniel Collins
Agency Phone: 513-766-9200

Shown By
Agent Name: Jay Mattlin
Agent Phone: (740) 974-4190 Cell
Agency Title: Key Realty

Estimate Your Payment
Estimated Payment
$ 1,679.06 per month $1,314.52 Principal & Interest $296.00 Property Tax $68.54 Homeowner's Insurance
5594 Sunnywoods Lane | MLS# 1891167
This single family home located at 5594 Sunnywoods Lane, Green Township, OH 45239 is currently listed for sale with an asking price of $235,000. This property was built in 1955 and has 3 bedrooms and 1 full and 1 partial baths with 1636 sq. ft. Sunnywoods Lane is located within the Northwest school district. Search Green Township real estate on www.brokerjay.com today.