

BEDS3
BATHS1 full
SQUARE FEET1,282
MLS#1891345
STATUSPending
PROPERTY TYPEResidential - Single Family
SCHOOLOak Hills
Property Description
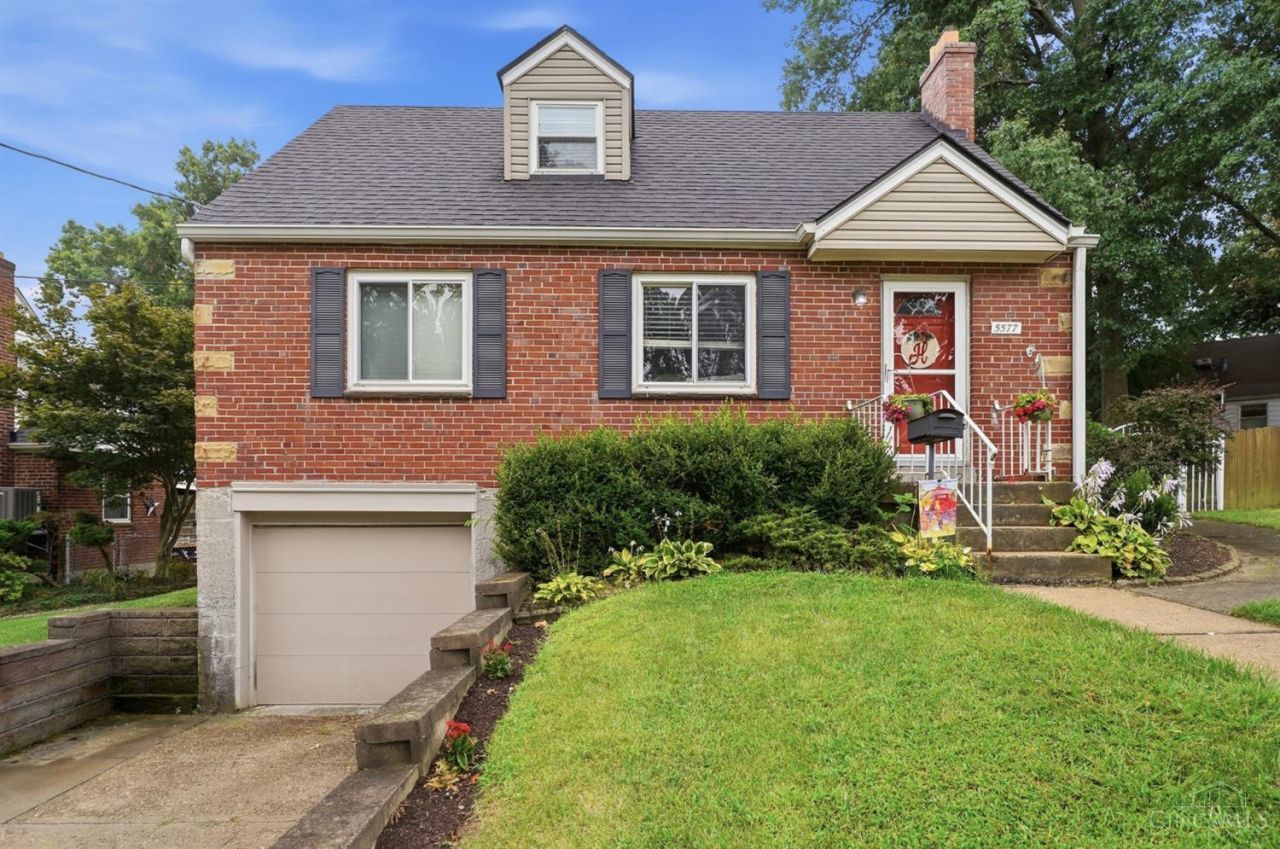
Charming 3-bedroom brick Cape Cod in Oak Hills School District! This home combines classic character with a newer roof in Nov 2023, an updated kitchen with 42 cabinets and bath, beautifully tiled areas, and gorgeous hardwood floors. Enjoy the finished lower level, perfect for relaxing, entertaining, or creating additional living space. The attached built-in garage and large patio with fenced-in backyard add even more appeal, all in a convenient Bridgetown location. A charming Westside home that's ready to welcome its next owner!
Property Features
Property Type: Residential - Single Family
Basement: Full
Basement: Yes
Cooling: Ceiling Fans, Central Air
Heating: Forced Air, Gas
Home Style: Cape Cod
Lot Size: 0.15 Acres
Roof Type: Shingle
Stories: 1.5
Taxes: $2,980
Year Built: 1948
Amenities
Multi Panel Doors
Patio
Feature Descriptions
Access: City Street
Appliances: Dishwasher, Dryer, Microwave, Oven/Range, Refrigerator, Washer
Buildings: Shed
Days on Site: 10
Exterior: Brick
Fencing: Metal
Foundation: Block
Garage/Carport: Built in, Garage Attached
Gas: Natural
Kitchen: Eat-In, Wood Cabinets, Wood Floor
Lot Dimensions: 60 x 119
Mechanical Systems: Garage Door Opener, Sump Pump
Miscellaneous: Ceiling Fan, Smoke Alarm
Parcel #: 550-0170-0209-00
Parking: On Street, Driveway
Primary Bathroom: Tile Floor, Tub w/Shower
Primary Bedroom: Wood Floor
Rooms Total: 6
Sewer: Public Sewer
Smart Technology: Garage Door Opener
SQFT Basement: 842
Tax Abatement: No
Water: Public
Water Heater: Gas
Window Features: Double Hung, Vinyl
Room Sizes
Primary Bedroom: 13 X 12 Level - 1
Bedroom 2: 11 X 10 Level - 1
Bedroom 3: 17 X 14 Level - 2
Dining Room: 14 X 10 Level - 1
Living Room: 11 X 14 Level - 1
Local Schools
School District: Oak Hills
Listed By / Shown By
Listed By
Agency Name: Coldwell Banker Realty
Agent Name: Beth Silber
Agency Phone: 513-321-9944

Shown By
Agent Name: Jay Mattlin
Agent Phone: (740) 974-4190 Cell
Agency Title: Key Realty

Estimate Your Payment
Estimated Payment
$ 1,513.10 per month $1,202.09 Principal & Interest $248.33 Property Tax $62.68 Homeowner's Insurance
5577 Raceview Avenue | MLS# 1891345
This single family home located at 5577 Raceview Avenue, Green Township, OH 45248 is currently listed for sale with an asking price of $214,900. This property was built in 1948 and has 3 bedrooms and 1 full baths with 1282 sq. ft. Raceview Avenue is located within the Oak Hills school district. Search Green Township real estate on www.brokerjay.com today.