

BEDS3
BATHS1 full 1 partial
SQUARE FEET1,230
MLS#1889146
STATUSActive
PROPERTY TYPEResidential - Condominium
SCHOOLTrotwood Madison
Property Description
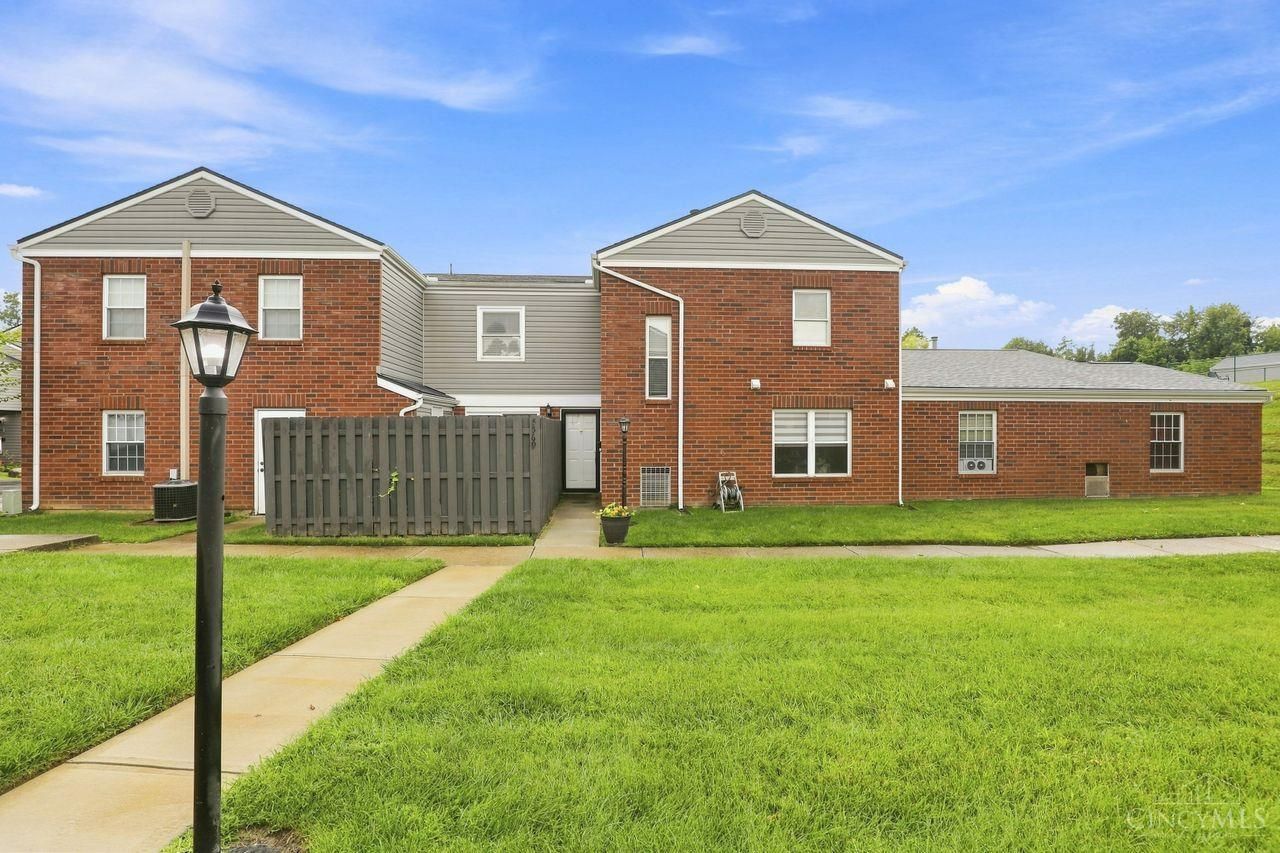
Welcome home to Salem Bend Condominiums, where comfort meets community! This beautifully maintained two-story condo offers 1,230 square feet of inviting living space, featuring 3 bedrooms, 2 bathrooms, and an attached garage - thoughtfully updated with fresh laminate flooring and refreshed bathrooms so all you need to do is move in and settle down. Step outside to your own private, fenced-in patio with a separate entry, a peaceful spot to enjoy your morning coffee or unwind after a long day. Set within a charming brick-and-vinyl building with a newer roof and beautifully maintained grounds, Salem Bend is more than a place to live - it's a warm, close-knit community where neighbors feel like family - complete with an inground pool, playground, and tennis courts, all just minutes from your favorite shops and restaurants. If financing questions come to mind, buyers are encouraged to check with their lender, as this location may offer access to down payment assistance & grants.
Property Features
Property Type: Residential - Condominium
Basement: None
Cooling: Central Air
Heating: Forced Air
Home Style: Tract
Roof Type: Shingle
Stories: 2.0
Taxes: $1,350
Year Built: 1973
Amenities
Patio
Tennis Court
Feature Descriptions
Access: City Street
Appliances: Dishwasher, Dryer, Oven/Range, Refrigerator, Washer
Association Includes: Insurance, MaintenanceExterior, SnowRemoval, Trash, AssociationDues, PlayArea, Pool, ProfessionalMgt, Tennis
Buildings: Shed
Condo: Other
Days on Site: 18
Exterior: Vinyl Siding
Features: Dir Ent Garage-Unit, Laundry-In Unit
Fencing: Wood
Foundation: Poured
Garage/Carport: Garage Attached
Gas: Natural
HOA Fee: 260/Monthly
HOA Y/N: 1
Mechanical Systems: Garage Door Opener
Miscellaneous: 220 Volt, Cable, Ceiling Fan, Recessed Lights
Parcel #: H33-50203-0034
Parking: Off Street
Primary Bathroom: Other
Rooms Total: 7
Sewer: Public Sewer
Swimming Pool: Yes
Swimming Pool: In-Ground
Tax Abatement: No
Unit Entry Level: 1
Water: Public
Water Heater: Gas
Window Features: Vinyl
Room Sizes
Primary Bedroom: 13 X 12 Level - 2
Bedroom 2: 10 X 10 Level - 2
Bedroom 3: 10 X 10 Level - 2
Living Room: 16 X 12 Level - 1
Laundry Room: 7 X 4 Level - 1
Local Schools
School District: Trotwood Madison
Listed By / Shown By
Listed By
Agency Name: Coldwell Banker Realty
Agent Name: Mika Walker
Agency Phone: 513-891-8500

Shown By
Agent Name: Jay Mattlin
Agent Phone: (740) 974-4190 Cell
Agency Title: Key Realty

Estimate Your Payment
Estimated Payment
$ 907.03 per month $755.15 Principal & Interest $112.50 Property Tax $39.38 Homeowner's Insurance
5569 Hummock Road | MLS# 1889146
This condo located at 5569 Hummock Road, Trotwood, OH 45426 is currently listed for sale with an asking price of $135,000. This property was built in 1973 and has 3 bedrooms and 1 full and 1 partial baths with 1230 sq. ft. Hummock Road is located within the Trotwood Madison school district. Search Trotwood real estate on www.brokerjay.com today.