

BEDS4
BATHS3 full
SQUARE FEET2,622
MLS#1891017
STATUSPending
PROPERTY TYPEResidential - Single Family
SCHOOLOak Hills
Property Description
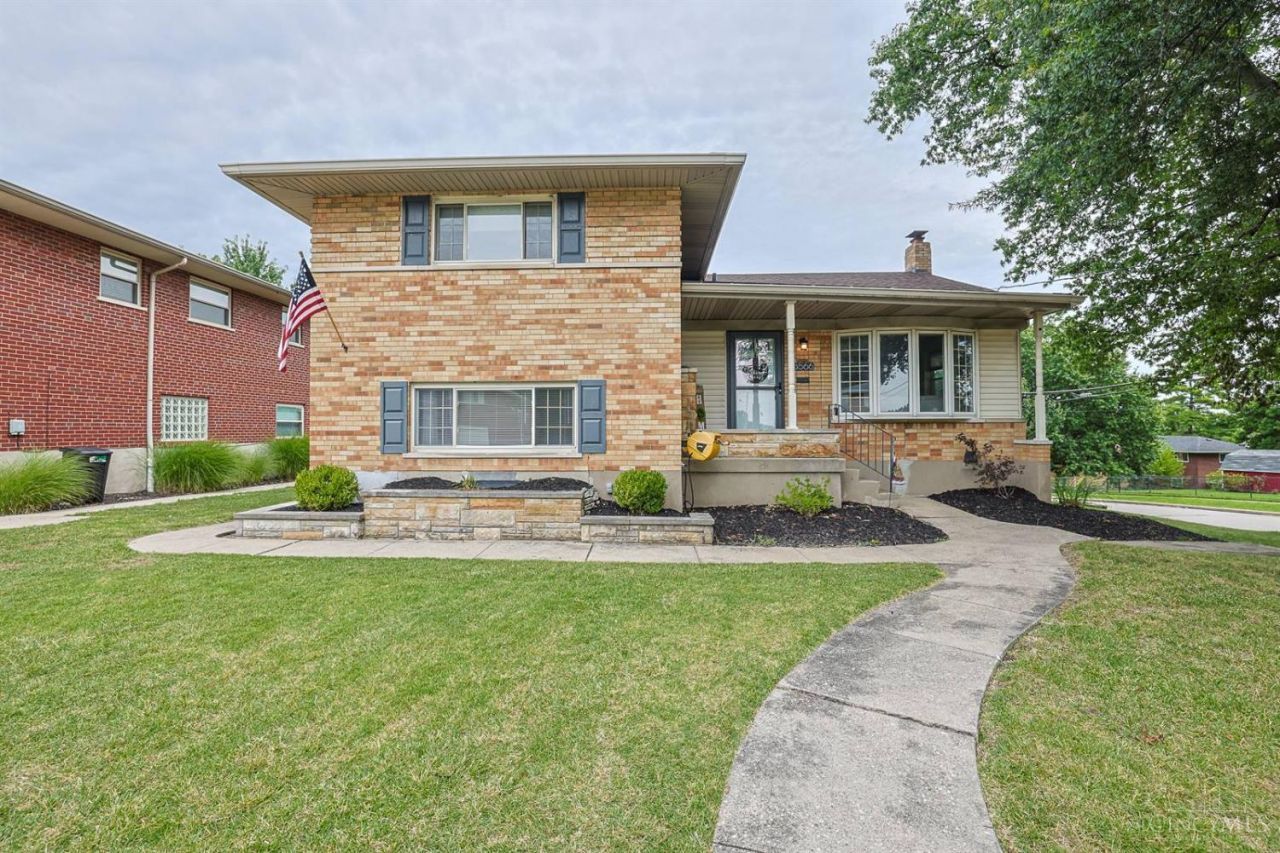
Welcome to this well-maintained quad-level home offering plenty of space and an incredible backyard retreat, featuring a lagoon style inground pool! The spacious 24x24 family room addition provides an abundance of room for entertaining and everyday living. The updated kitchen offers modern style and functionality, while the home's open layout provides room for everyone. The primary bedroom with attached bath creates a place to relax. With generous living spaces, thoughtful updates, a two car garage and a fantastic outdoor setup, this home is ready for its next owners to enjoy!
Property Features
Property Type: Residential - Single Family
Basement: Yes
Basement: Partial
Cooling: Central Air
Garage: 2
Heating: Forced Air, Gas
Home Style: Traditional
Lot Size: 0.22 Acres
Roof Type: Shingle
Taxes: $2,422
Year Built: 1951
Feature Descriptions
Appliances: Dishwasher, Microwave, Oven/Range, Refrigerator
Basement Fatures: Concrete Floor
Days on Site: 12
Exterior: Brick, Vinyl Siding
Family Room: Laminate Floor
Fencing: Metal
Foundation: Poured
Garage/Carport: Side, Garage Attached
Gas: Natural
Kitchen: Counter Bar, Eat-In, Walkout, Island, Wood Cabinets, Laminate Floor
Lot Dimensions: 73 x 135
Mechanical Systems: Garage Door Opener
Parcel #: 550-0171-0542-00
Parking: Driveway
Primary Bathroom: Shower
Primary Bedroom: Bath Adjoins
Rooms Total: 9
Sewer: Public Sewer
SQFT Basement: 1347
Swimming Pool: In-Ground
Swimming Pool: Yes
Tax Abatement: No
Water: Public
Water Heater: Gas
Window Features: Vinyl
Room Sizes
Primary Bedroom: 18 X 11 Level - Lower
Bedroom 2: 13 X 11 Level - 2
Bedroom 3: 11 X 10 Level - 2
Bedroom 4: 9 X 9 Level - 2
Dining Room: 11 X 9 Level - 1
Family Room: 19 X 13 Level - 1
Great Room: 24 X 24 Level - 1
Living Room: 15 X 13 Level - Lower
Local Schools
School District: Oak Hills
Listed By / Shown By
Listed By
Agency Name: Sibcy Cline, Inc.
Agent Name: Regina Hamilton
Agency Phone: 513-367-1900

Shown By
Agent Name: Jay Mattlin
Agent Phone: (740) 974-4190 Cell
Agency Title: Key Realty

Estimate Your Payment
Estimated Payment
$ 2,144.01 per month $1,845.93 Principal & Interest $201.83 Property Tax $96.25 Homeowner's Insurance
5566 Childs Avenue | MLS# 1891017
This single family home located at 5566 Childs Avenue, Green Township, OH 45248 is currently listed for sale with an asking price of $330,000. This property was built in 1951 and has 4 bedrooms and 3 full baths with 2622 sq. ft. Childs Avenue is located within the Oak Hills school district. Search Green Township real estate on www.brokerjay.com today.