

BEDS3
BATHS3 full
SQUARE FEET2,519
MLS#1891746
STATUSPending
PROPERTY TYPEResidential - Single Family
SUBDIVISIONBrandywine on Little Miami
SCHOOLLittle Miami S
Property Description
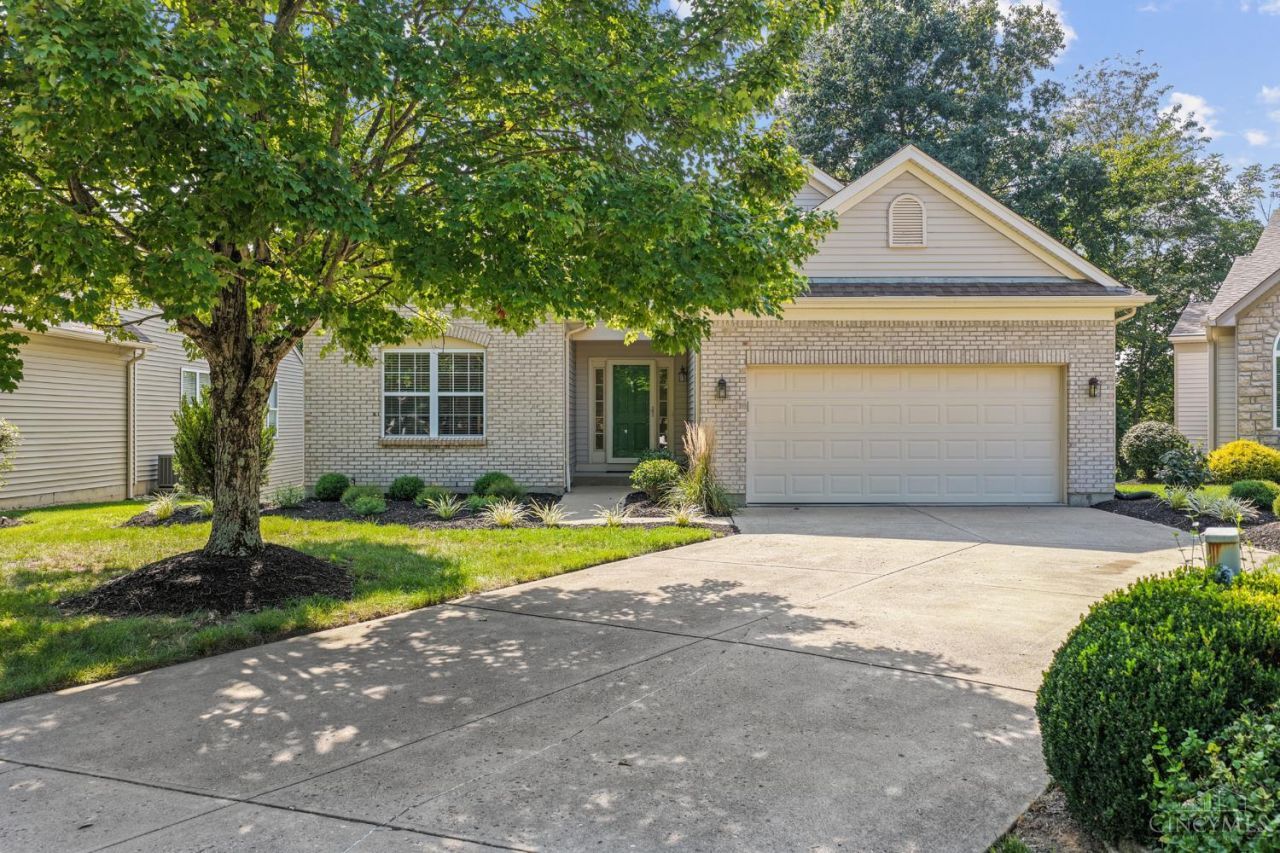
Welcome to this hard to find 3 bed, 3 full bath, 2,519 sqft brick ranch in Brandywine. Featuring first floor living, dedicated office space, soaring ceilings, an abundance of natural light, hardwood floors and neutral palette throughout. Kitchen offers stainless steel appliances w/ granite counter tops and eat-in while the Primary suite offers an adjoining bathroom & walk-in closet. Finished lower level with walk-out and full basement provides the 3rd bedroom and 2nd full bath, as well as additional living space. Enjoy your private 0.3235 acre lot with wooded views from either the screened in covered deck or lower level covered deck. Ample storage. HOA covers lawn care, landscaping & snow removal. All of this + more just 1.5 miles from Historic Downtown Loveland's shops, restaurants & recreation and minutes to the Little Miami River & Scenic Bike Trail.
Property Features
Property Type: Residential - Single Family
Basement: Full
Basement: Yes
Cooling: Central Air
Fireplaces: 1
Garage: 2
Heating: Forced Air, Gas
Home Style: Ranch
Lot Size: 0.32 Acres
Roof Type: Shingle
Stories: 1.0
Taxes: $6,586
Year Built: 1998
Amenities
Vaulted Ceiling
Covered Deck/Patio
Deck
Wooded Lot
Feature Descriptions
Appliances: Dishwasher, Microwave, Oven/Range, Refrigerator
Association Includes: SnowRemoval, AssociationDues, LandscapingCommunity
Basement Fatures: Finished, Walkout, WW Carpet
Days on Site: 4
Exterior: Brick, Vinyl Siding
Fireplace Features: Gas
Flex Rooms: Screened Porch
Foundation: Poured
Garage/Carport: Front, Garage Attached
Gas: Natural
HOA Fee: 167/Monthly
HOA Y/N: 1
Kitchen: Eat-In, Walkout, Wood Floor, Marble/Granite/Slate
Lot Dimensions: 0.3235
Miscellaneous: Ceiling Fan, Recessed Lights
Parcel #: 16-07-190-002
Parking: Driveway
Primary Bathroom: Shower, Tile Floor
Primary Bedroom: Bath Adjoins, Walk-in Closet, Wood Floor
Rooms Total: 9
Sewer: Public Sewer
Special View Info: Woods
SQFT Basement: 750
Study: French Doors, Wood Floor
Tax Abatement: No
Water: Public
Water Heater: Gas
Window Features: Double Pane, Vinyl
Wooded: Yes
Room Sizes
Primary Bedroom: 14 X 15 Level - 1
Bedroom 2: 11 X 11 Level - 1
Bedroom 3: 15 X 21 Level - Lower
Dining Room: 11 X 13 Level - 1
Entry: 5 X 4 Level - 1
Living Room: 18 X 14 Level - 1
Laundry Room: 7 X 6 Level - 1
Recreation Room: 18 X 23 Level - Lower
Study/Den: 10 X 11 Level - 1
Local Schools
School District: Little Miami S
Listed By / Shown By
Listed By
Agency Name: BF Realty
Agent Name: Brittney Frietch
Agency Phone: 513-258-1003

Shown By
Agent Name: Jay Mattlin
Agent Phone: (740) 974-4190 Cell
Agency Title: Key Realty

Estimate Your Payment
Estimated Payment
$ 3,285.54 per month $2,601.08 Principal & Interest $548.83 Property Tax $135.63 Homeowner's Insurance
555 County Down Lane | MLS# 1891746
This single family home located at 555 County Down Lane, Loveland, OH 45140 is currently listed for sale with an asking price of $465,000. This property was built in 1998 and has 3 bedrooms and 3 full baths with 2519 sq. ft. County Down Lane is located in the Brandywine on Little Miami subdivision within the Little Miami S school district. Search Brandywine On Little Miami real estate on www.brokerjay.com today.