

BEDS3
BATHS2 full 2 partial
SQUARE FEET3,558
MLS#1891737
STATUSActive
PROPERTY TYPEResidential - Single Family
SCHOOLLakota
Property Description
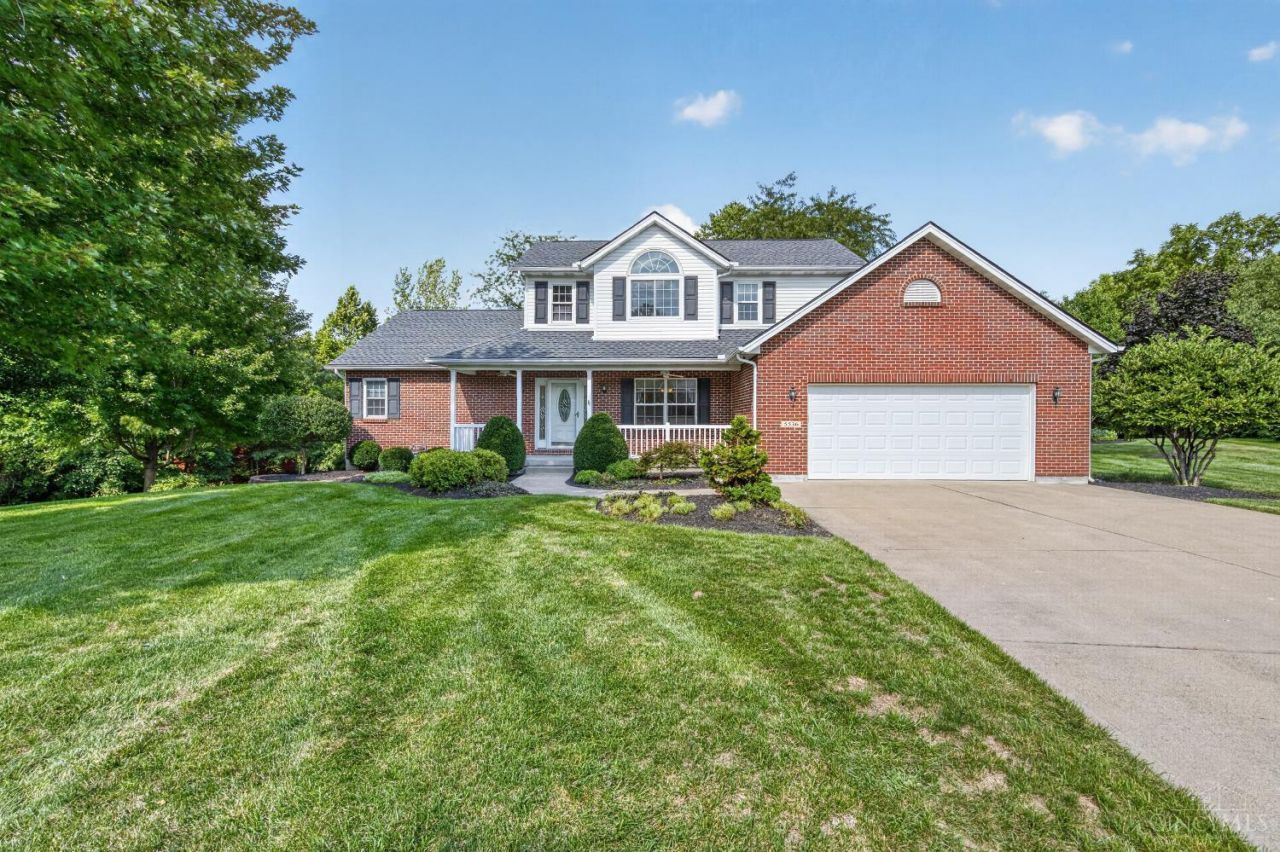
Welcome to this meticulously kept home on nearly 1 acre featuring a covered front porch and first-floor primary suite with luxurious ensuite bath and walk-in closet. The primary bedroom opens to an all-season sunroom with hardwood floors and scenic views, leading to an expansive TimberTech deck. Inside, enjoy a dramatic 2-story foyer, vaulted great room with gas fireplace and chef's kitchen with quartz countertops and stainless appliances. First-floor laundry adds convenience, while two oversized upstairs bedrooms share an updated bath. The walkout lower level is perfect for entertaining with a wet bar, new carpet, built-in media center and covered patio. A paver patio, professional landscaping, charming brick path and bridge to the shed complete the park-like yard. Ample storage space in the basement. Updates include new roof, stained hardwood, radon mitigation, sump pump, pet protect carpeting and newer HVAC system.
Property Features
Property Type: Residential - Single Family
Basement: Yes
Basement: Full
Cooling: Central Air
Fireplaces: 1
Garage: 2
Heating: Forced Air, Gas
Home Style: Traditional
Lot Size: 0.86 Acres
Roof Type: Shingle
Stories: 2.0
Taxes: $4,956
Year Built: 2005
Amenities
Multi Panel Doors
Vaulted Ceiling
Covered Deck/Patio
Deck
Porch
Feature Descriptions
Appliances: Dishwasher, Dryer, Electric Cooktop, Microwave, Oven/Range, Refrigerator, Washer
Basement Fatures: Finished, Walkout, WW Carpet
Buildings: Shed
Days on Site: 5
Exterior: Brick, Vinyl Siding
Family Room: Bookcases, Walkout, Wall-to-Wall Carpet
Fireplace Features: Marble, Gas
Flex Rooms: 4 Season Room
Foundation: Poured
Garage/Carport: Front
Gas: Natural
Kitchen: Pantry, Counter Bar, Eat-In, Wood Cabinets, Wood Floor, Marble/Granite/Slate
Miscellaneous: 220 Volt, Recessed Lights
Parcel #: D2020-256-000-025
Primary Bathroom: Shower, Double Vanity, Tub, Marb/Gran/Slate
Primary Bedroom: Bath Adjoins, Walk-in Closet
Rooms Total: 10
Sewer: Public Sewer
SQFT Basement: 1164
Tax Abatement: No
Water: Public
Water Heater: Gas
Window Features: Double Hung, Vinyl, Insulated
Room Sizes
Primary Bedroom: 16 X 15 Level - 1
Bedroom 2: 13 X 14 Level - 2
Bedroom 3: 17 X 15 Level - 2
Breakfast Room: 10 X 14 Level - 1
Dining Room: 13 X 11 Level - 1
Entry: 5 X 9 Level - 1
Family Room: 13 X 21 Level - Basement
Living Room: 15 X 22 Level - 1
Laundry Room: 9 X 5 Level - 1
Recreation Room: 17 X 21 Level - Basement
Local Schools
School District: Lakota
Listed By / Shown By
Listed By
Agency Name: Real Link
Agent Name: Adam Marit
Agency Phone: 513-204-0131

Shown By
Agent Name: Jay Mattlin
Agent Phone: (740) 974-4190 Cell
Agency Title: Key Realty

Estimate Your Payment
Estimated Payment
$ 3,820.64 per month $3,238.76 Principal & Interest $413.00 Property Tax $168.88 Homeowner's Insurance
5536 Ava Court | MLS# 1891737
This single family home located at 5536 Ava Court, Liberty Township, OH 45044 is currently listed for sale with an asking price of $579,000. This property was built in 2005 and has 3 bedrooms and 2 full and 2 partial baths with 3558 sq. ft. Ava Court is located within the Lakota school district. Search Liberty Township real estate on www.brokerjay.com today.