

BEDS4
BATHS2 full 1 partial
SQUARE FEET2,332
MLS#1892177
STATUSActive
PROPERTY TYPEResidential - Single Family
SCHOOLNorthwest
Property Description
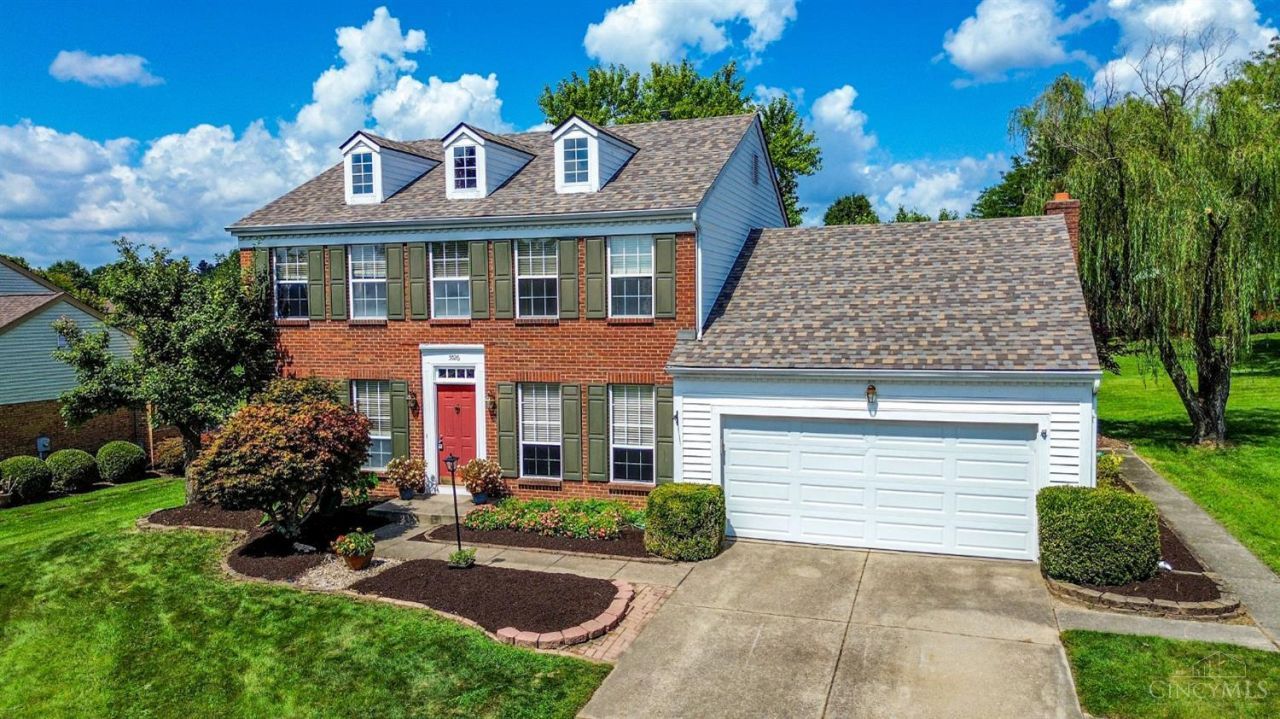
Great family home located in the Lake Hills Community! Large 4 bedroom, 2 story over 2,300 sq ft. First floor consists of living rm, dining rm, den, 1/2 bath, kitchen, breakfast area, family room with fireplace and laundry. Second floor has large primary suite and 3 well sized bedrooms. Very useable level rear yard. Roof 2 yr old and up dated HVAC. Home needs TLC and updates - priced accordingly.
Property Features
Property Type: Residential - Single Family
Basement: Yes
Basement: Full
Cooling: Central Air
Fireplaces: 1
Garage: 2
Heating: Forced Air, Gas
Home Style: Traditional
Lot Size: 0.32 Acres
Roof Type: Shingle
Stories: 2.0
Taxes: $5,692
Year Built: 1990
Amenities
Deck
Patio
Feature Descriptions
Access: County Road
Appliances: Dryer, Oven/Range, Refrigerator, Washer
Association Includes: AssociationDues, LandscapingCommunity
Association Name: Lakehills
Basement Fatures: Part Finished, Concrete Floor, WW Carpet
Exterior: Brick, Vinyl Siding
Family Room: Walkout, Wall-to-Wall Carpet, Fireplace
Fireplace Features: Brick, Gas
Flex Rooms: Bonus Room
Foundation: Poured
Garage/Carport: Built in, Front
Gas: Natural
Great Room: Wall-to-Wall Carpet
HOA Fee: 200/Quarterly
HOA Y/N: 1
Kitchen: Butlers Pantry, Planning Desk, Counter Bar, Eat-In, Tile Floor, Window Treatment, Wood Cabinets
Lot Dimensions: 92x213
Mechanical Systems: Garage Door Opener
Miscellaneous: 220 Volt, Ceiling Fan
Parcel #: 5100230070300
Parking: Concrete, Driveway
Primary Bathroom: Shower, Double Vanity
Primary Bedroom: Bath Adjoins, Dressing Area, Wall-to-Wall Carpet
Rooms Total: 11
Sewer: Public Sewer
SQFT Basement: 1024
Study: French Doors, Wood Floor
Tax Abatement: No
Topography: Level
Water: Public
Water Heater: Gas
Window Features: Aluminum
Room Sizes
Primary Bedroom: 17 X 13 Level - 2
Bedroom 2: 15 X 10 Level - 2
Bedroom 3: 12 X 10 Level - 2
Bedroom 4: 11 X 11 Level - 2
Dining Room: 12 X 11 Level - 1
Entry: 7 X 5 Level - 1
Family Room: 20 X 15 Level - 1
Great Room: 28 X 12 Level - Basement
Living Room: 18 X 12 Level - 1
Laundry Room: 6 X 6 Level - 1
Study/Den: 13 X 9 Level - 1
Local Schools
School District: Northwest
Listed By / Shown By
Listed By
Agency Name: Hoeting, REALTORS
Agent Name: Stephen Florian
Agency Phone: 513-451-4800

Shown By
Agent Name: Jay Mattlin
Agent Phone: (740) 974-4190 Cell
Agency Title: Key Realty

Estimate Your Payment
Estimated Payment
$ 2,415.92 per month $1,845.37 Principal & Interest $474.33 Property Tax $96.22 Homeowner's Insurance
5526 Deervalley Court | MLS# 1892177
This single family home located at 5526 Deervalley Court, Cincinnati, OH 45247 is currently listed for sale with an asking price of $329,900. This property was built in 1990 and has 4 bedrooms and 2 full and 1 partial baths with 2332 sq. ft. Deervalley Court is located within the Northwest school district. Search Cincinnati real estate on www.brokerjay.com today.