

BEDS5
BATHS5 full 1 partial
SQUARE FEET5,468
MLS#1891519
STATUSActive
PROPERTY TYPEResidential - Single Family
SUBDIVISIONCharleston Woods
SCHOOLLakota
Property Description
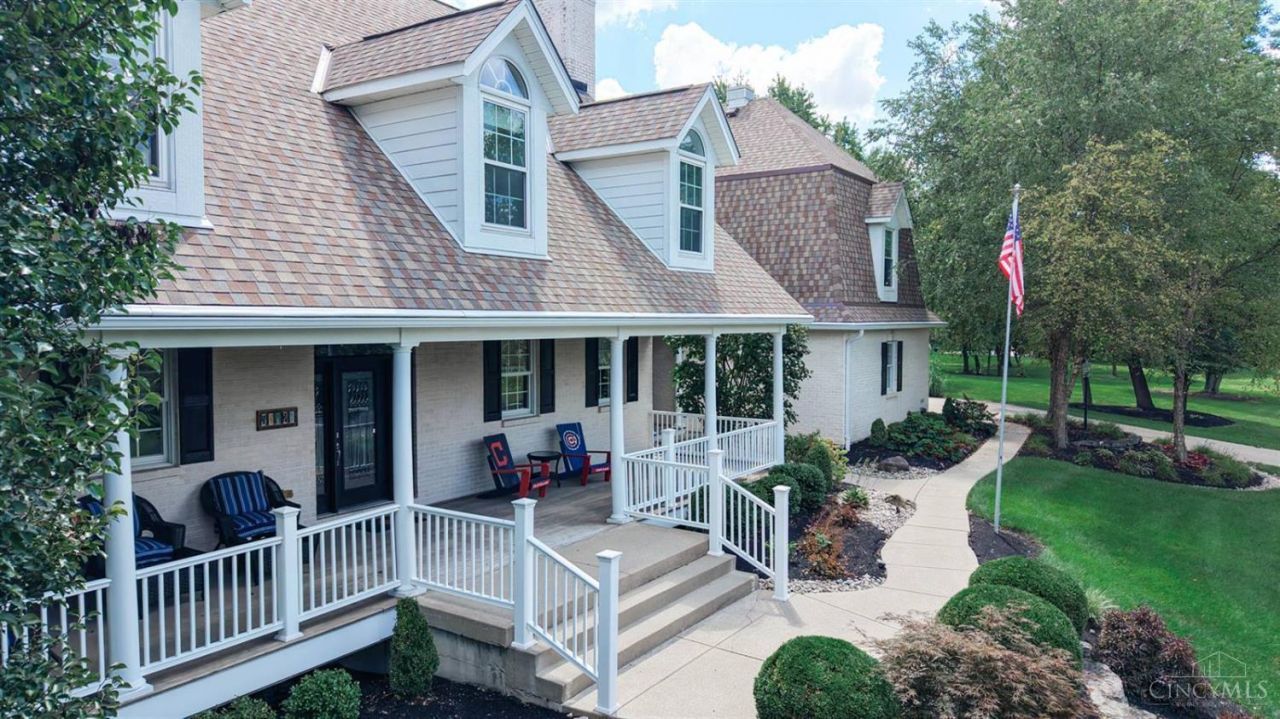
This gorgeous custom home welcomes you with a covered front porch overlooking a peaceful pond. Inside, a welcoming two-story foyer and hardwood floors throughout lead to a bright, open kitchen with quartz countertops, a 14' island, and a seamless flow to the dining room. Step outside to an entertainer's dream: paver patio, inground pool, outdoor fireplace, island bar, and outdoor cooking areaall framed by a private, tree lined backdrop. Upstairs, four spacious bedrooms each feature updated private baths, including a stunning primary suite with a walk in closet, ensuite, and access to second floor laundry. The finished walkout basement adds more living space with an updated full bath, new carpet, fresh paint, and storage. Set on two acres in a private neighborhood of only fourteen custom homes, this property delivers space, privacy, and exceptional indoor outdoor living. With pond views, a private pool oasis, and multiple entertainment areas, this is a home you will not want to miss.
Property Features
Property Type: Residential - Single Family
Basement: Full
Basement: Yes
Cooling: Central Air
Fireplaces: 2
Garage: 3
Heating: Forced Air, Gas
Home Style: Traditional
Lot Size: 1.72 Acres
Roof Type: Shingle
Stories: 2.0
Taxes: $10,482
Year Built: 2002
Amenities
9Ft + Ceiling
Cathedral Ceiling
Crown Molding
Multi Panel Doors
Vaulted Ceiling
Covered Deck/Patio
Cul de sac
Kitchen â?? Outdoor
Porch
Wooded Lot
Feature Descriptions
Access: City Street
Appliances: Dishwasher, Microwave, Oven/Range, Refrigerator
Association Includes: AssociationDues, ProfessionalMgt
Basement Fatures: Part Finished, Fireplace, Walkout, WW Carpet
Exterior: Brick
Family Room: Fireplace, Wood Floor
Fireplace Features: Gas
Foundation: Poured
Garage/Carport: Built in, Side
Gas: Natural
HOA Fee: 425/Quarterly
HOA Y/N: 1
Kitchen: Pantry, Walkout, Gourmet, Island, Wood Cabinets, Marble/Granite/Slate
Lot Dimensions: 338 x 261
Miscellaneous: 220 Volt, Ceiling Fan
Parcel #: D2020239000004
Parking: Driveway
Primary Bathroom: Double Vanity
Primary Bedroom: Bath Adjoins, Vaulted Ceiling, Walk-in Closet, Dressing Area
Rooms Total: 12
Sewer: Public Sewer
Special View Info: Woods
SQFT Basement: 919
Study: Wall-to-Wall Carpet
Swimming Pool: Yes
Swimming Pool: In-Ground, Salt Water, Vinyl
Tax Abatement: No
Water: Public
Water Heater: Gas
Window Features: Vinyl
Wooded: Yes
Room Sizes
Primary Bedroom: 20 X 19 Level - 2
Bedroom 2: 25 X 25 Level - 2
Bedroom 3: 22 X 20 Level - 2
Bedroom 4: 11 X 10 Level - 2
Bedroom 5: 10 X 9 Level - 1
Dining Room: 19 X 13 Level - 1
Entry: 18 X 15 Level - 1
Family Room: 14 X 12 Level - 1
Laundry Room: 11 X 6 Level - 2
Recreation Room: 28 X 20 Level - Lower
Study/Den: 15 X 11 Level - 1
Local Schools
School District: Lakota
Listed By / Shown By
Listed By
Agency Name: Sibcy Cline, Inc.
Agent Name: Lori Hall Pollard
Agency Phone: 513-777-8100

Shown By
Agent Name: Jay Mattlin
Agent Phone: (740) 974-4190 Cell
Agency Title: Key Realty

Estimate Your Payment
Estimated Payment
$ 9,113.04 per month $7,831.20 Principal & Interest $873.50 Property Tax $408.33 Homeowner's Insurance
5512 Charleston Woods Drive | MLS# 1891519
This single family home located at 5512 Charleston Woods Drive, Liberty Township, OH 45044 is currently listed for sale with an asking price of $1,400,000. This property was built in 2002 and has 5 bedrooms and 5 full and 1 partial baths with 5468 sq. ft. Charleston Woods Drive is located in the Charleston Woods subdivision within the Lakota school district. Search Charleston Woods real estate on www.brokerjay.com today.