

BEDS2
BATHS1 full
SQUARE FEET728
MLS#1891471
STATUSActive
PROPERTY TYPEResidential - Single Family
SCHOOLNorthwest
Property Description
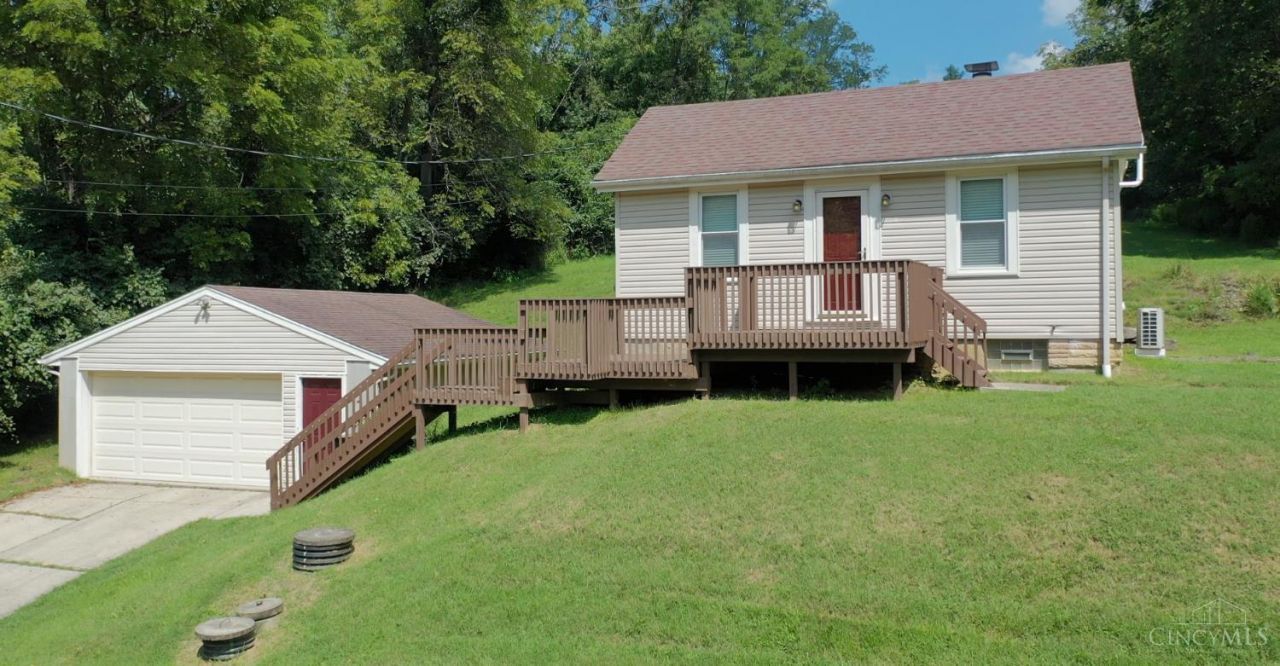
Welcome home to this charming, updated cottage offering the perfect blend of cozy comfort and privacy! Situated on a beautiful one-acre lot and quiet cul-de-sac street, the property offers plenty of breathing room along with cleared, usable land ideal for gardening, entertaining, pets, play, or simply enjoying the outdoors! Thoughtful updates throughout complement the home's warm cottage character, including newer HVAC system (2022)with transferable warranty and washer and dryer (2022), making it truly move-in ready. The 2-car garage provides plenty of room for vehicles, storage, hobbies, or a workshop. There's a shed in the back too. With a private setting, open yard, and inviting feel, this adorable home is a rare find for anyone looking for a little more land and a peaceful place to call home!
Property Features
Property Type: Residential - Single Family
Basement: Full
Basement: Yes
Cooling: Central Air
Fireplaces: 1
Garage: 2
Heating: Electric, Heat Pump
Home Style: Ranch, Traditional
Lot Size: 1.03 Acres
Roof Type: Shingle
Stories: 1.0
Taxes: $3,834
Year Built: 1950
Feature Descriptions
Access: City Street
Appliances: Dishwasher, Dryer, Microwave, Oven/Range, Refrigerator, Washer
Basement Fatures: Concrete Floor, Unfinished
Buildings: Shed
Days on Site: 4
Exterior: Vinyl Siding
Fireplace Features: Electric
Foundation: Block
Garage/Carport: Garage Detached
Gas: None
Kitchen: Eat-In, Walkout, Wood Cabinets
Lot Dimensions: 102 x 453 x 100 x 438
Mechanical Systems: Air Cleaner, Humidifier, Radon System
Parcel #: 510-0222-0014-00
Parking: Driveway
Primary Bathroom: Tub w/Shower
Rooms Total: 5
Sewer: Septic Tank
Special View Info: Woods
SQFT Basement: 728
Tax Abatement: No
Water: Public
Water Heater: Electric
Window Features: Vinyl, Insulated
Room Sizes
Bedroom 2: 11 X 10 Level - 1
Living Room: 15 X 11 Level - 1
Local Schools
School District: Northwest
Listed By / Shown By
Listed By
Agency Name: eXp Realty
Agent Name: Melissa Jakubowski
Agency Phone: 8662124991

Shown By
Agent Name: Jay Mattlin
Agent Phone: (740) 974-4190 Cell
Agency Title: Key Realty

Estimate Your Payment
Estimated Payment
$ 1,608.40 per month $1,225.02 Principal & Interest $319.50 Property Tax $63.88 Homeowner's Insurance
5506 Hubble Road | MLS# 1891471
This single family home located at 5506 Hubble Road, Colerain Township, OH 45247 is currently listed for sale with an asking price of $219,000. This property was built in 1950 and has 2 bedrooms and 1 full baths with 728 sq. ft. Hubble Road is located within the Northwest school district. Search Colerain Township real estate on www.brokerjay.com today.