

BEDS3
BATHS2 full 1 partial
SQUARE FEET2,206
MLS#311287
STATUSActive
PROPERTY TYPEResidential - Single Family
SCHOOLElida
Property Description
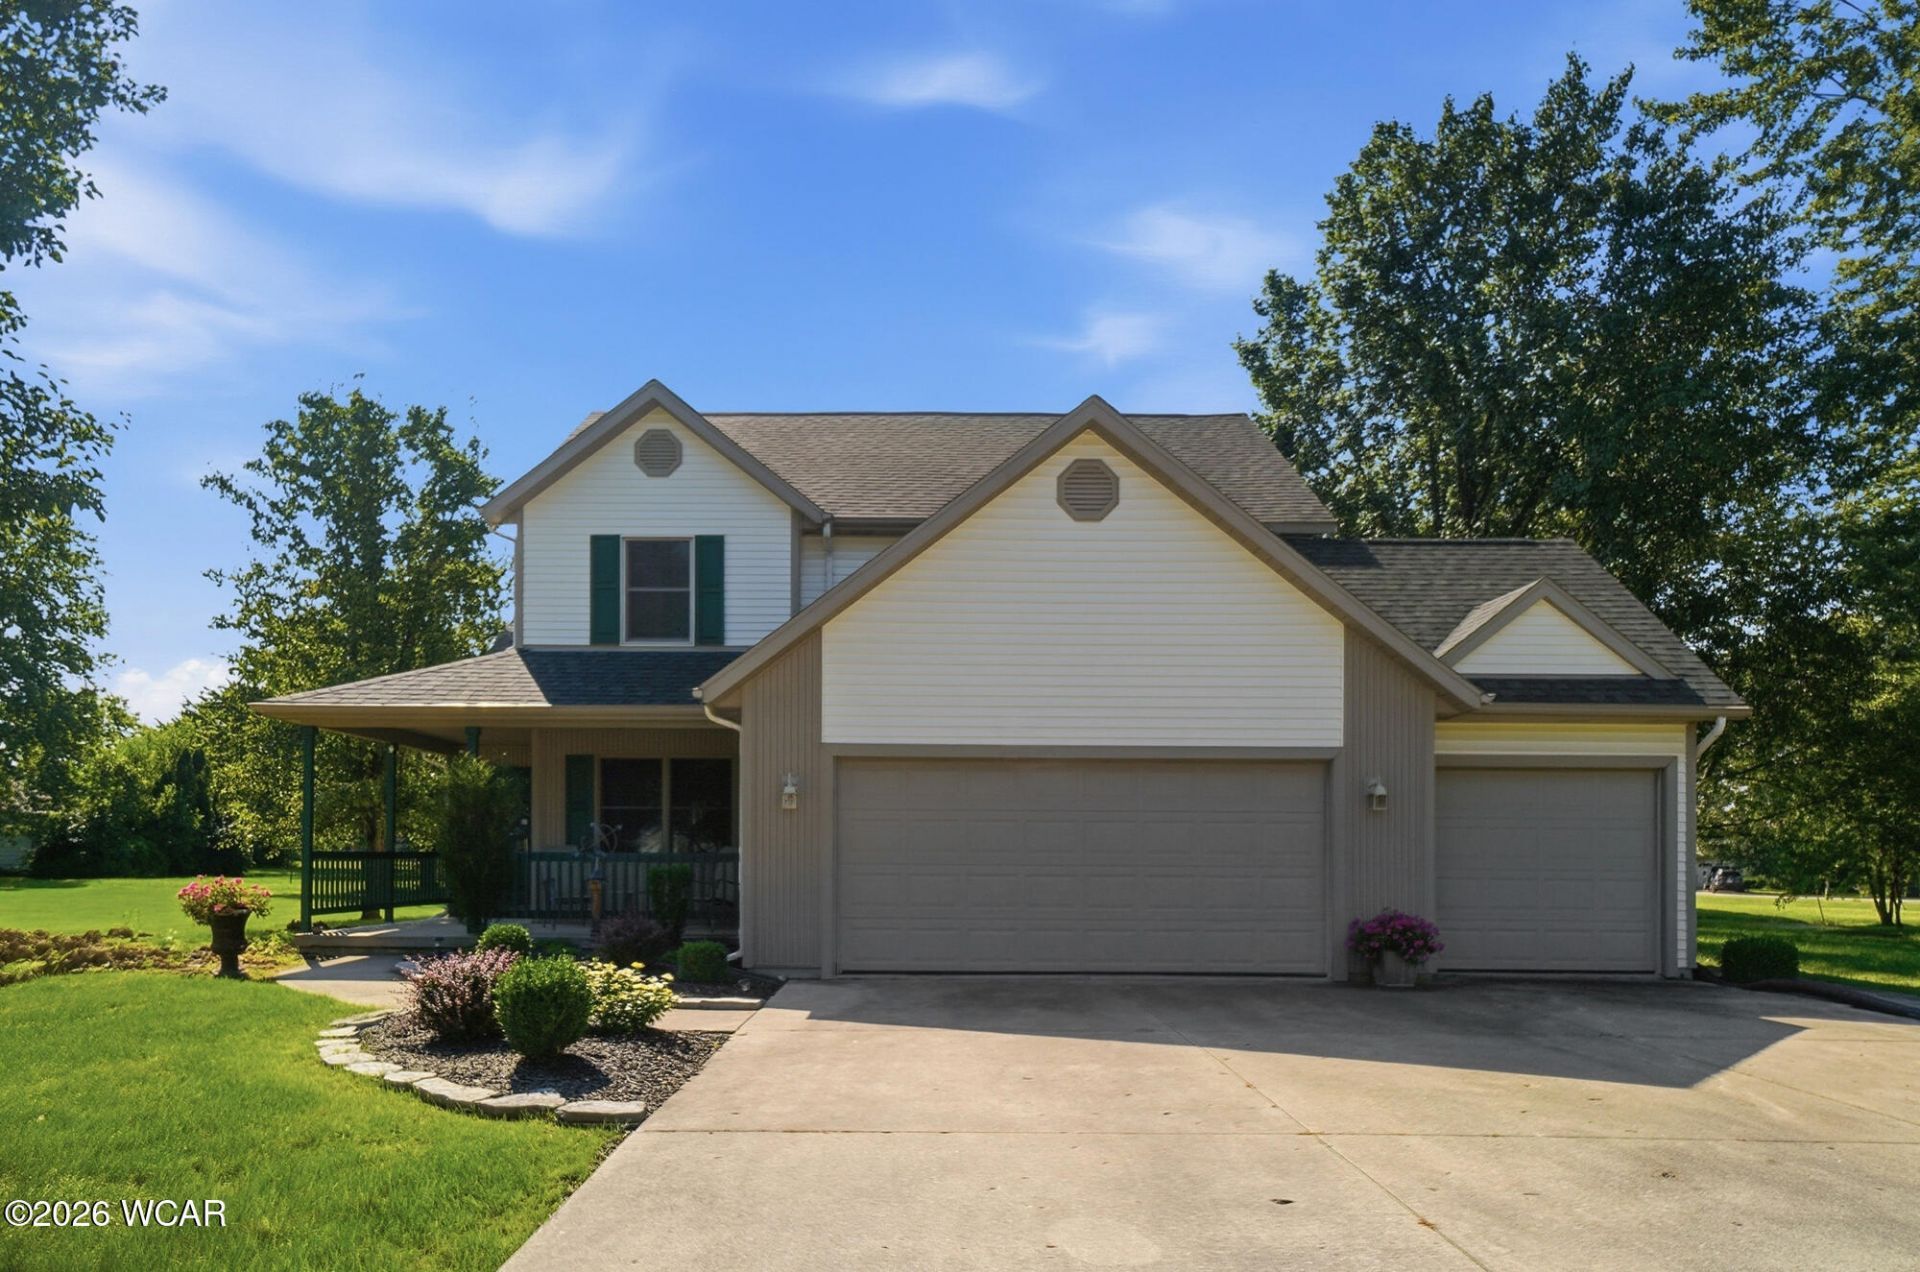
Welcome to 5459 Quince Court! This beautiful 3-bedroom, 2.5 bath home offers the perfect blend of spacious living and country charm, all while enjoying the convenience of city utilities. Step inside to an open-concept floor plan with vaulted ceilings and a spacious primary suite conveniently located on the main floor. The primary bath features a relaxing garden tub and walk-in closet. Upstairs, youll find an inviting open loft with built-in bookcases, two additional bedrooms, and a shared full bath. The partially finished basement provides excellent additional storage and potential for future living space. Enjoy the outdoors from the wraparound front porch or the fantastic backyard - perfect for relaxing or entertaining. The home also features a 3-car garage, roof shingles replaced in 2025, A/C unit replaced in 2026 and a whole-house generator for added peace of mind. Humidifier and RO system for drinking water. Situated on a cul-de-sac lot, this home offers the peaceful feel of country living with the convenience of city amenities. Dont miss your opportunity to make 5459 Quince Court your new home - schedule your private tour today!
Property Features
Property Type: Residential - Single Family
Cooling: Central Air
Garage: 3
Heating: Forced Air, Natural Gas
Home Style: 2 Story
Lot Size: 0.52 Acres
Taxes: $3,454
Year Built: 1999
Feature Descriptions
Appliances: Dishwasher, Washer, Dryer, Refrigerator, Microwave, Range
Days on Site: 7
Dining Room: Kitchen/Dinette, Formal
Exterior: Vinyl Siding
Flooring: Carpet, Laminate
Foundation: Other
Lot Dimensions: 86X209
lot features: Cul-De-Sac
Parcel #: 36-1904-03-036.003
Parking: Garage, Garage Door Opener
Rooms Total: 6
Sewer: Public Sewer
Utilities: Water Connected, Natural Gas Connected, Electricity Connected
Water: Public
Room Sizes
Living Room: 19.10 X 13.70 Level - F
Dining Room: 10.10 X 12.30 Level - F
Kitchen: 11.30 X 21.00 Level - F
Bedroom 1: 13.70 X 12.90 Level - F
Bedroom 2: 13.80 X 12.10 Level - S
Bedroom 3: 13.20 X 11.30 Level - S
Family Room: 14.10 X 10.10 Level - S
Family Room: 10.10 X 38.70 Level - L
Laundry: 6.50 X 6.30 Level - F
Local Schools
School District: Elida
Listed By / Shown By
Listed By
Agency Name: Berkshire Hathaway Professional Realty
Agent Name: Debbie Lane
Agency Phone: (419) 331-7653

Shown By
Agent Name: Jay Mattlin
Agent Phone: (740) 974-4190 Cell
Agency Title: Key Realty

Estimate Your Payment
Estimated Payment
$ 2,553.71 per month $2,153.58 Principal & Interest $287.83 Property Tax $112.29 Homeowner's Insurance
5459 Quince Court | MLS# 311287
This single family home located at 5459 Quince Court, Elida, OH 45807 is currently listed for sale with an asking price of $385,000. This property was built in 1999 and has 3 bedrooms and 2 full and 1 partial baths with 2206 sq. ft. Quince Court is located within the Elida school district. Search Elida real estate on www.brokerjay.com today.