

BEDS3
BATHS3 full
SQUARE FEET1,996
MLS#226033385
STATUSActive
PROPERTY TYPEResidential - Condominium
SUBDIVISIONVillas At Walnut Grove
SCHOOLOLENTANGY LOCAL
Property Description
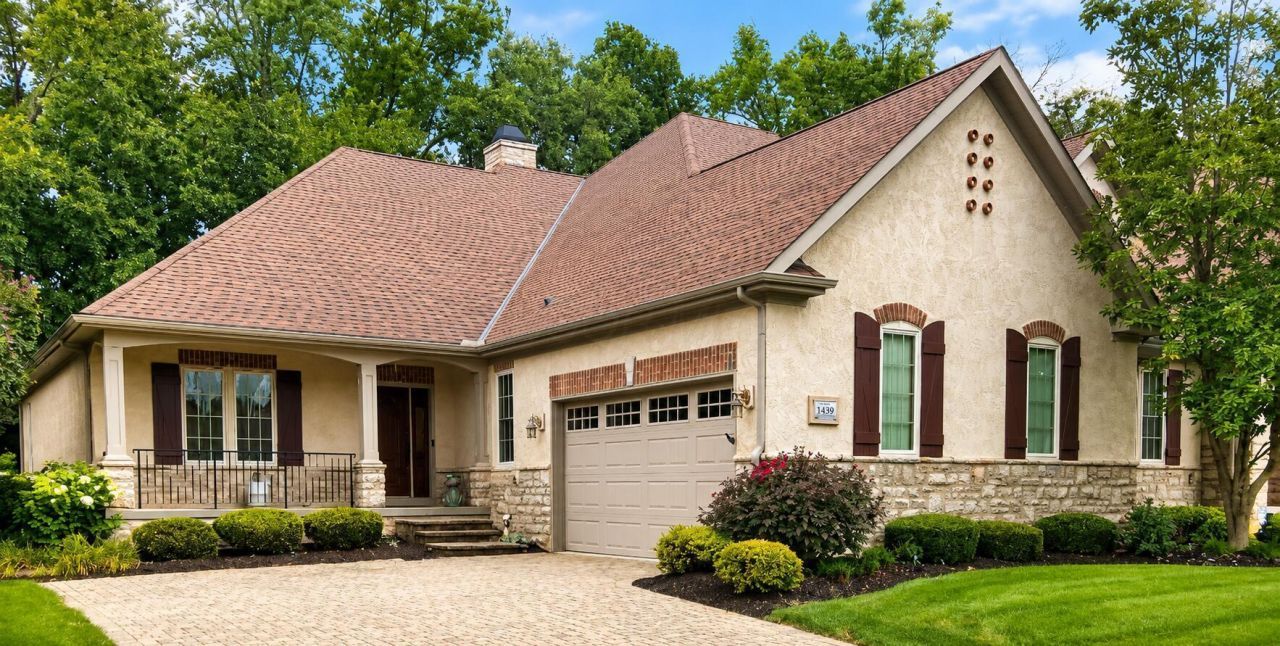
DON'T WAIT--homes in the highly desirable, gated Villas at Walnut Grove are known to sell quickly, often the very first day! This immaculate Romanelli & Hughes ranch condominium offers more than 3,000 square feet of beautifully finished living space with 3 bedrooms and 3 full baths. The open-concept main level showcases a chef's kitchen with granite countertops, center island and breakfast area flowing into an impressive great room with custom coffered ceiling, built-in shelving and gas fireplace. The spacious first-floor owner's suite features a tray ceiling, spa-like bath and large walk-in closet. First-floor laundry provides true one-level convenience. A finished lower level adds exceptional space for guests, entertaining or relaxing. Recent improvements include luxury vinyl plank flooring, a new water heater and a premium HVAC system with whole-home air purification and humidity control. Enjoy carefree living, generous storage and an attached 2-car garage--all in one of Westerville's most sought-after communities. Opportunities here are rare--schedule your showing immediately!
Property Features
Property Type: Residential - Condominium
Basement: Yes
Basement: Egress Window(s), Full
Cooling: Central Air
Garage: 2 car attached
Heating: Forced Air
Home Style: Ranch
Taxes: $10,384
Year Built: 2010
Feature Descriptions
Association/Condo Fee: 410
Exterior: Stone, Stucco
Fireplace: Direct Vent, Gas Log
Flooring: Wood, Carpet, Ceramic/Porcelain
HOA: Yes
Interior Amenities: Whirlpool/Tub
Lot: Wooded
Parcel #: 317-230-03-003-615
Parking: Garage Door Opener, Heated Garage, Attached Garage
Windows: Insulated All
Wooded: Yes
Local Schools
School District: OLENTANGY LOCAL
Listed By / Shown By
Listed By
Agency Name: Taylor Made Realty
Agent Name: William D Briggs
Agency Phone: 614-306-3327

Shown By
Agent Name: Jay Mattlin
Agent Phone: (740) 974-4190 Cell
Agency Title: Key Realty

Estimate Your Payment
Estimated Payment
$ 4,979.22 per month $3,910.01 Principal & Interest $865.33 Property Tax $203.88 Homeowner's Insurance
5430 Slater Ridge | MLS# 226033385
This condo located at 5430 Slater Ridge , Westerville, OH 43082 is currently listed for sale with an asking price of $699,000. This property was built in 2010 and has 3 bedrooms and 3 full baths with 1996 sq. ft. Slater Ridge is located in the Villas At Walnut Grove subdivision within the OLENTANGY LOCAL school district. Search Villas At Walnut Grove real estate on www.brokerjay.com today.