

BEDS3
BATHS2 full
SQUARE FEET1,242
MLS#10012326
STATUSActive
PROPERTY TYPEResidential - Single Family
SUBDIVISIONWestdale Place
SCHOOLWashington Local
Property Description
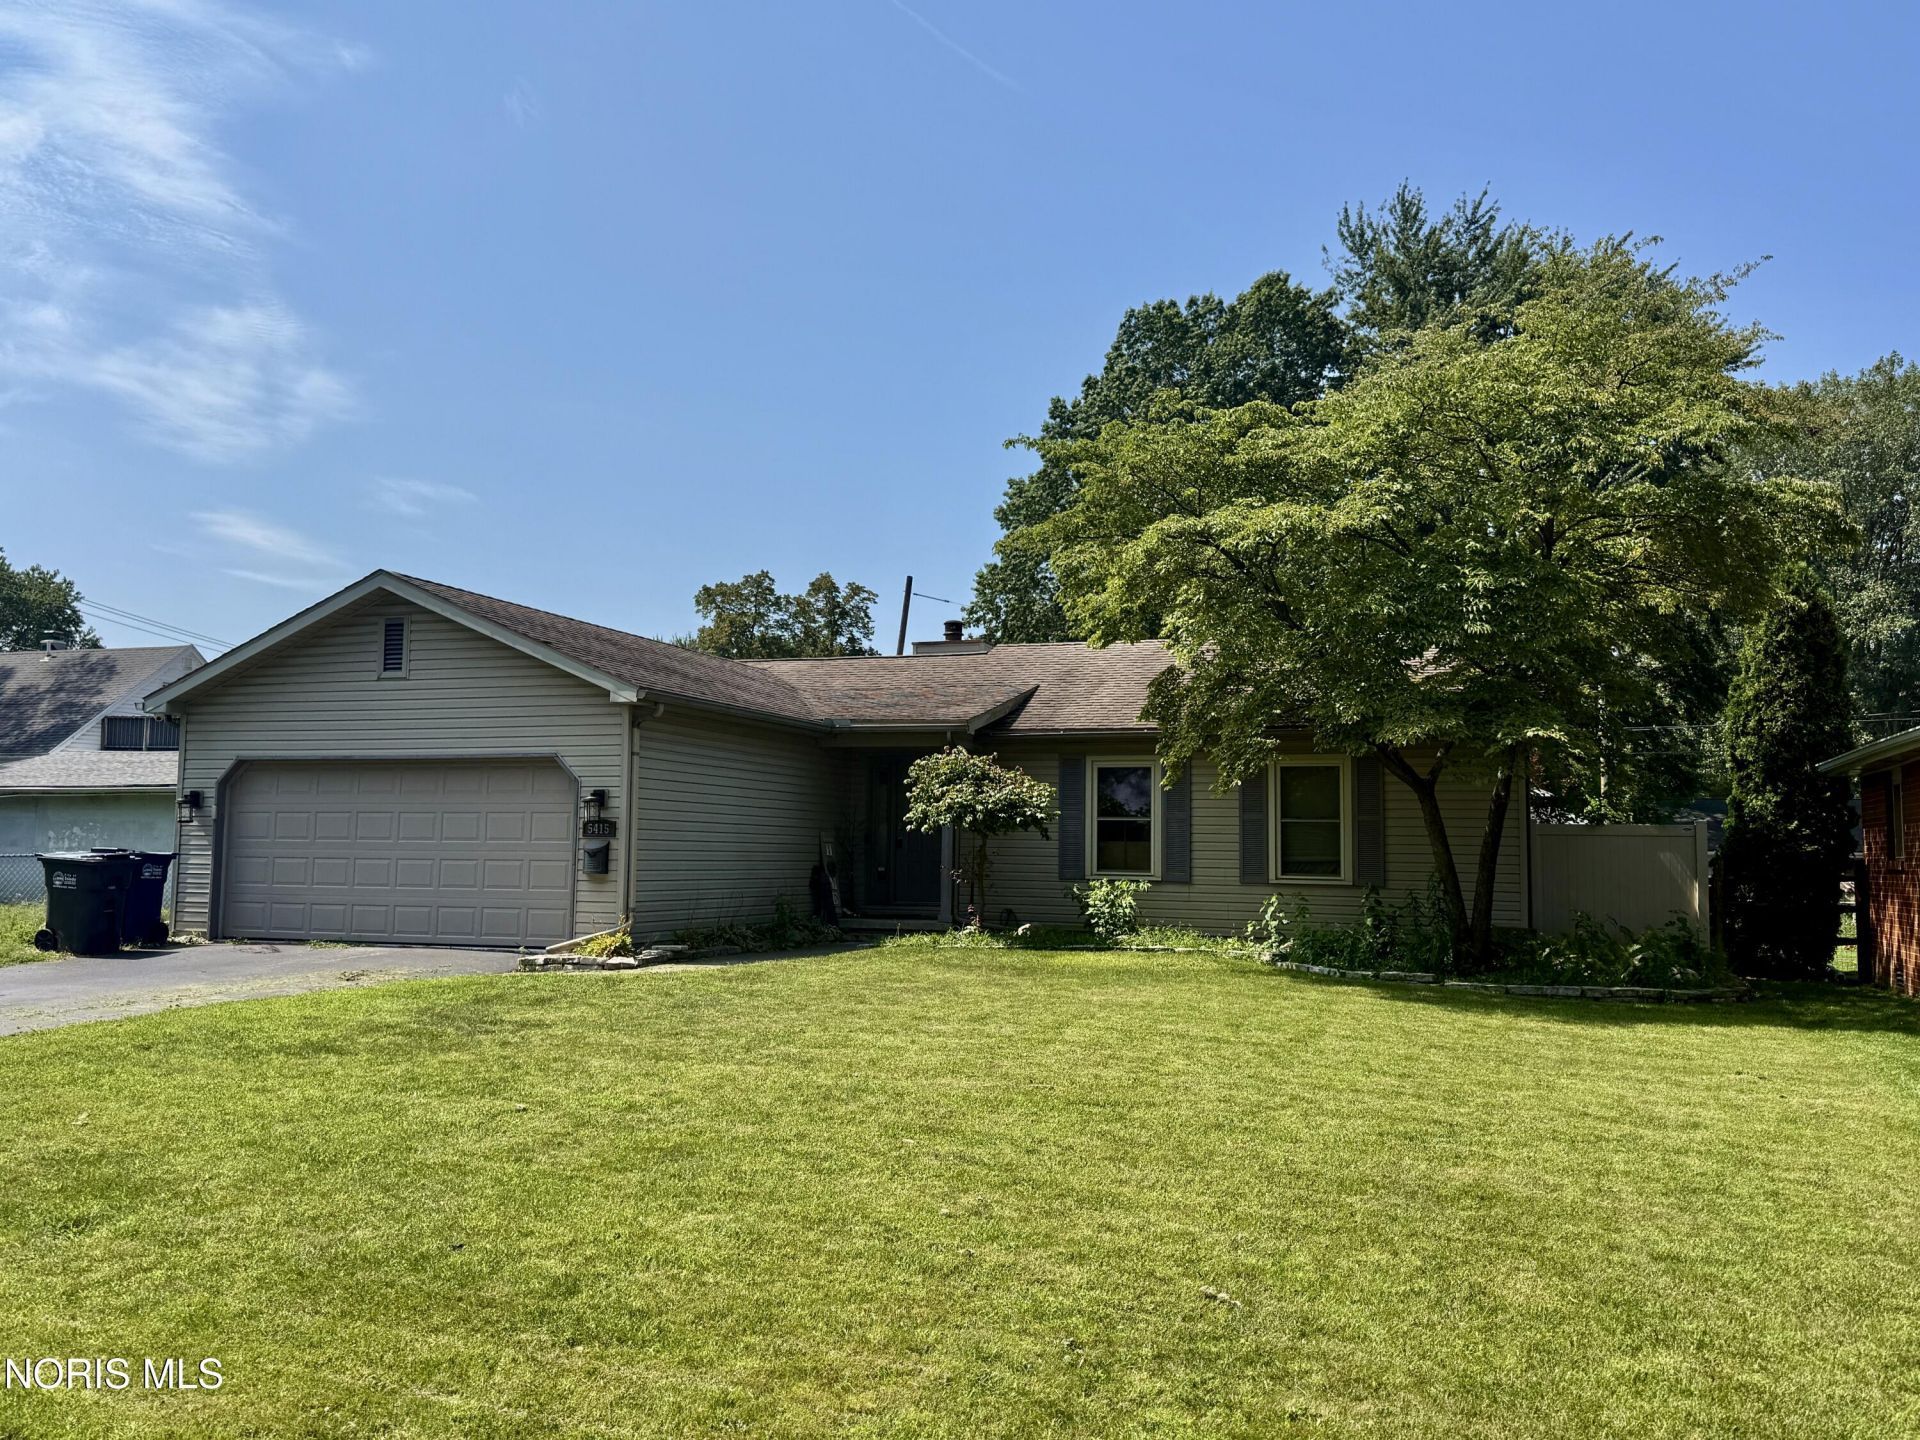
FORECLOSURE AUCTION. Minimum bid $106,667. Online only. Bidding opens Sept 16th at 9am and bidding ends on Sept 23rd at 2pm. Washington Local! Open floor plan, family room vaulted ceilings, Newer laminate flooring (2020) Newer windows, gas fireplace in family room, Silestone counter in kitchen and skylight. Sunroom. Fantastic back yard with 2 patios, 2 story barn/shed, 2 car attached heated garage with attic storage. 5% buyer's premium applies. Info has been derived from sources to be correct but cannot be guaranteed. This is a great buy! Don't miss out on a great opportunity! Register today. List Price equals minimum bid on property
Property Features
Property Type: Residential - Single Family
Cooling: Central Air
Garage: 2 car attached
Heating: Natural Gas
Home Style: Traditional
Lot Size: 0.19 Acres
Roof Type: Shingle
Stories: 1.0
Year Built: 1987
Amenities
Ceiling Fan(s)
Primary Bathroom
Feature Descriptions
Appliances: Other
Days on Site: 11
Exterior: Vinyl Siding
Fireplace: Free Standing, Gas
Flooring: Carpet, Laminate
Laundry: Main Level
Lot Dimensions: 63X132
Parcel#: 23-68616
Parking: Asphalt, Attached Garage, Driveway, Storage
Parking Notes: Asphalt, Attached Garage, Driveway, Storage
Patio/Porch: Rear Patio
Sewer: Public Sewer
Utilities: Cable Available, Electricity Connected, Natural Gas Connected, Sewer Connected
Water: Public
Room Sizes
Primary Bedroom 1: Level - Main
Bedroom 2: Level - Main
Bedroom 3: Level - Main
Kitchen: Level - Main
Dining Room: Level - Main
Great Room: Level - Main
Sun Room: Level - Main
Local Schools
High School: Whitmer
Middle School: Whitmer Middle School
Elementary School: McGregor
School District: Washington Local
Listed By / Shown By
Listed By
Agency Name: Beth Rose Real Estate & Auctio
Agency Phone: 419-534-6223
Shown By
Agent Name: Jay Mattlin
Agent Phone: (740) 974-4190 Cell
Agency Title: Key Realty

Estimate Your Payment
Estimated Payment
$ 627.78 per month $596.67 Principal & Interest $0.00 Property Tax (data not provided by mls) $31.11 Homeowner's Insurance
5415 Fenwick Drive | MLS# 10012326
This single family home located at 5415 Fenwick Drive, Toledo, OH 43623 is currently listed for sale with an asking price of $106,667. This property was built in 1987 and has 3 bedrooms and 2 full baths with 1242 sq. ft. Fenwick Drive is located in the Westdale Place subdivision within the Washington Local school district. Search Westdale Place real estate on www.brokerjay.com today.