

BEDS2
BATHS1 full 1 partial
SQUARE FEET1,260
MLS#226032504
STATUSContingent
PROPERTY TYPEResidential - Single Family
SCHOOLHEATH CITY
Property Description
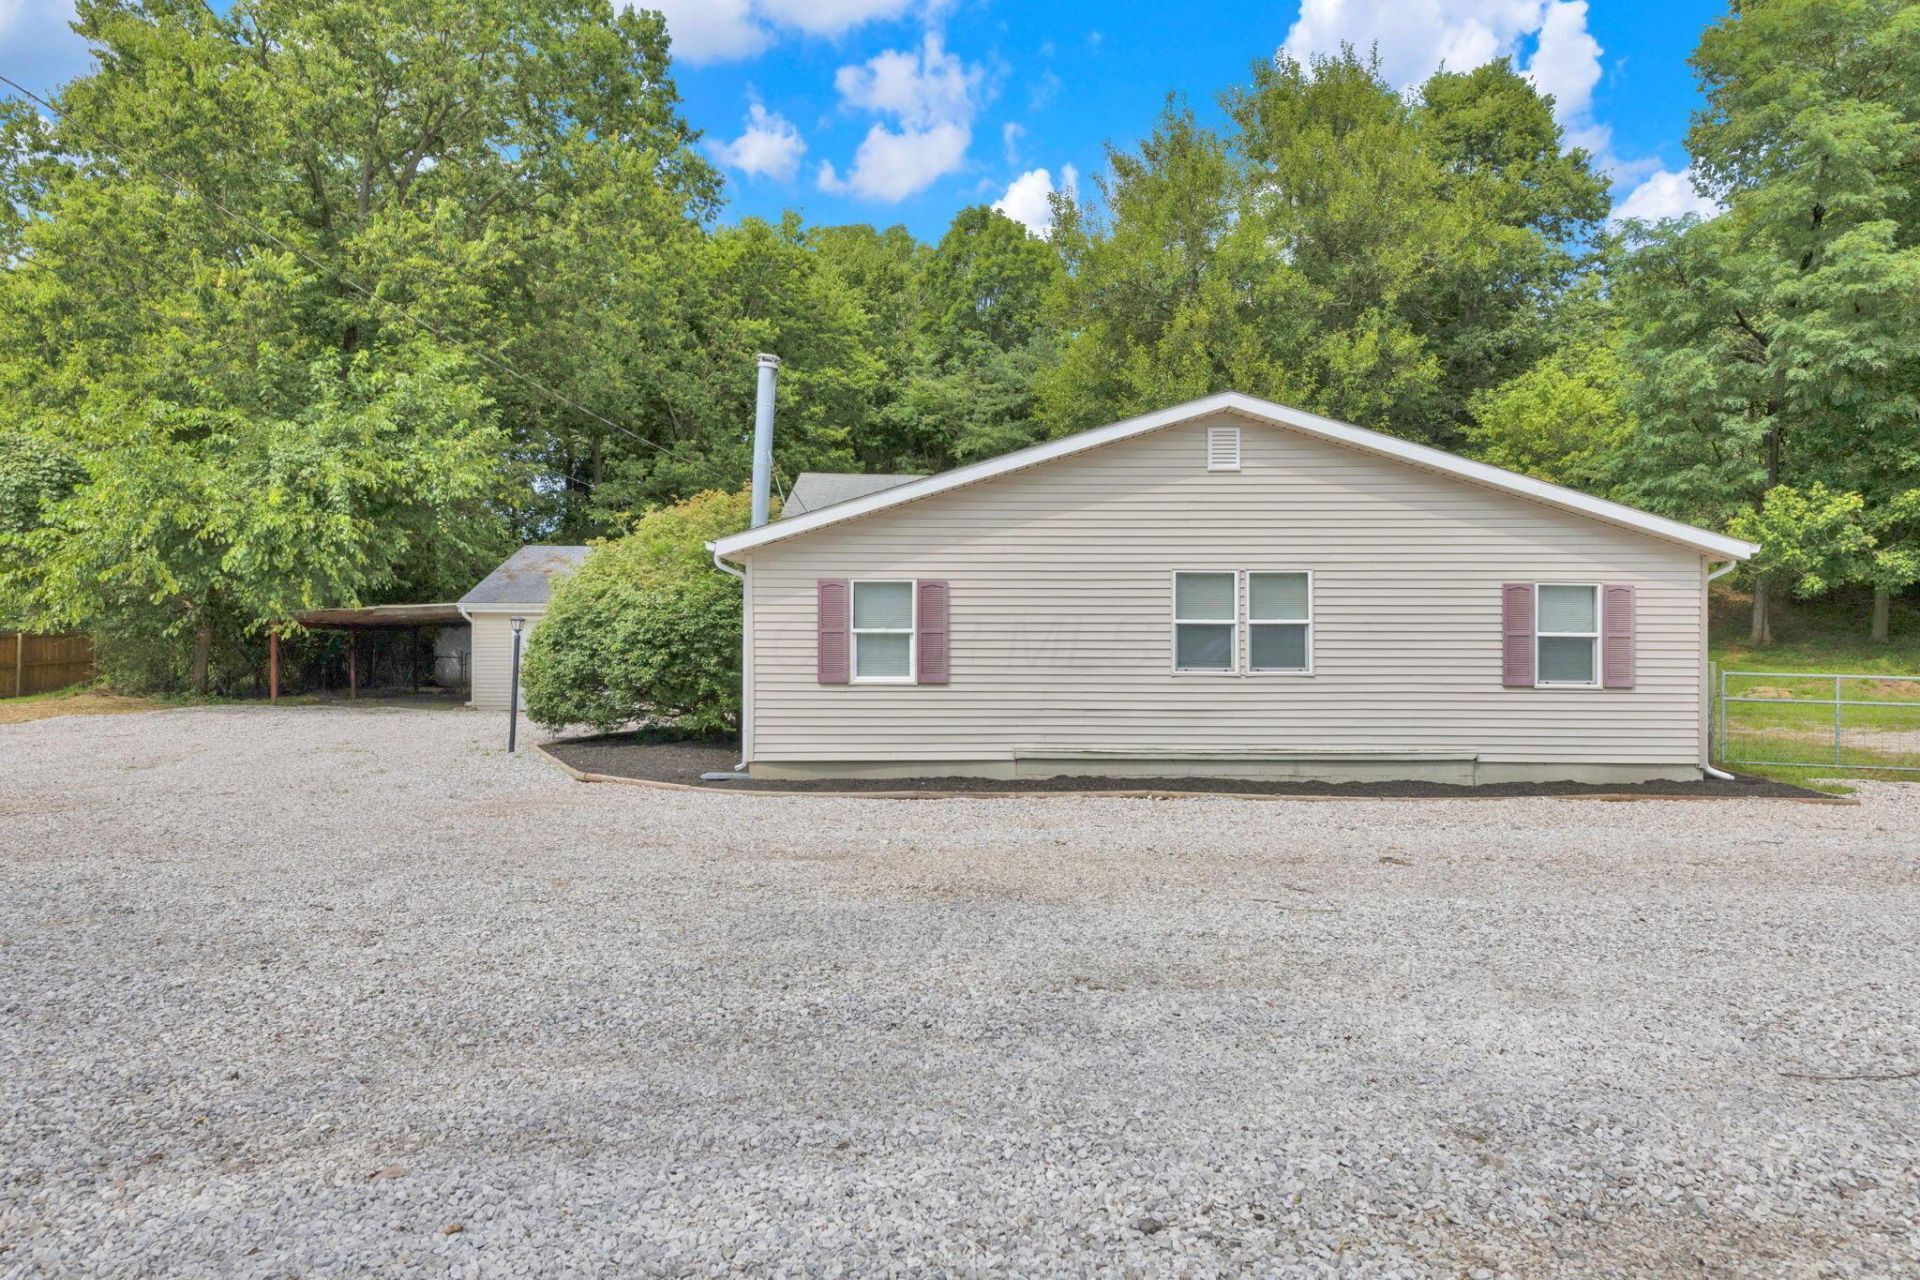
Affordable ranch situated on a spacious 0.67-acre lot at the very end of a cul-de-sac, offering a peaceful and private setting while still being conveniently located in the city and within the Heath City School District. This home features two bedrooms with the possibility of a third, plus several flexible spaces to fit your needs. A bonus room off the primary bedroom could be used as a nursery, dressing room, workout room, or additional closet space. The open living room and kitchen provide a comfortable gathering area, with another room just off the living room perfect for a home office or playroom. The kitchen features an oversized stainless steel sink and stainless steel appliances that remain. The wood-burning stove stays, along with the stored firewood. Plenty of storage with a two-car attached garage, carport, and detached 16x24 pole building. Enjoy the large deck for relaxing, entertaining, and cookouts. A great combination of space, storage, privacy, and affordability! See agent to agent notes for updates.
Property Features
Property Type: Residential - Single Family
Basement: Crawl Space
Cooling: Central Air
Fireplaces: 1
Fuel Type: Electric
Garage: 2 car attached
Heating: Electric
Home Style: Traditional
Lot Size: 0.67 Acres
Taxes: $2,404
Year Built: 1970
Feature Descriptions
Days on Site: 5
Exterior: Vinyl Siding
Exterior Amenities: Dock
Fireplace: Wood Burning Stove, One
Flooring: Wood, Laminate
Parcel #: 030-093888-00.000
Parking: Garage Door Opener, Heated Garage, Attached Garage, Detached Garage
Local Schools
School District: HEATH CITY
Listed By / Shown By
Listed By
Agency Name: Keller Williams Greater Cols
Agent Name: Beverly K Getter
Agency Phone: 614-944-5900

Shown By
Agent Name: Jay Mattlin
Agent Phone: (740) 974-4190 Cell
Agency Title: Key Realty

Estimate Your Payment
Estimated Payment
$ 1,553.97 per month $1,286.55 Principal & Interest $200.33 Property Tax $67.08 Homeowner's Insurance
540 Huron Drive W | MLS# 226032504
This single family home located at 540 Huron Drive W, Heath, OH 43056 is currently listed for sale with an asking price of $230,000. This property was built in 1970 and has 2 bedrooms and 1 full and 1 partial baths with 1260 sq. ft. Huron Drive W is located within the HEATH CITY school district. Search Heath real estate on www.brokerjay.com today.