

BEDS4
BATHS2 full
SQUARE FEET1,486
MLS#226032358
STATUSActive
PROPERTY TYPEResidential - Single Family
SUBDIVISIONClintonville
SCHOOLCOLUMBUS CITY
Property Description
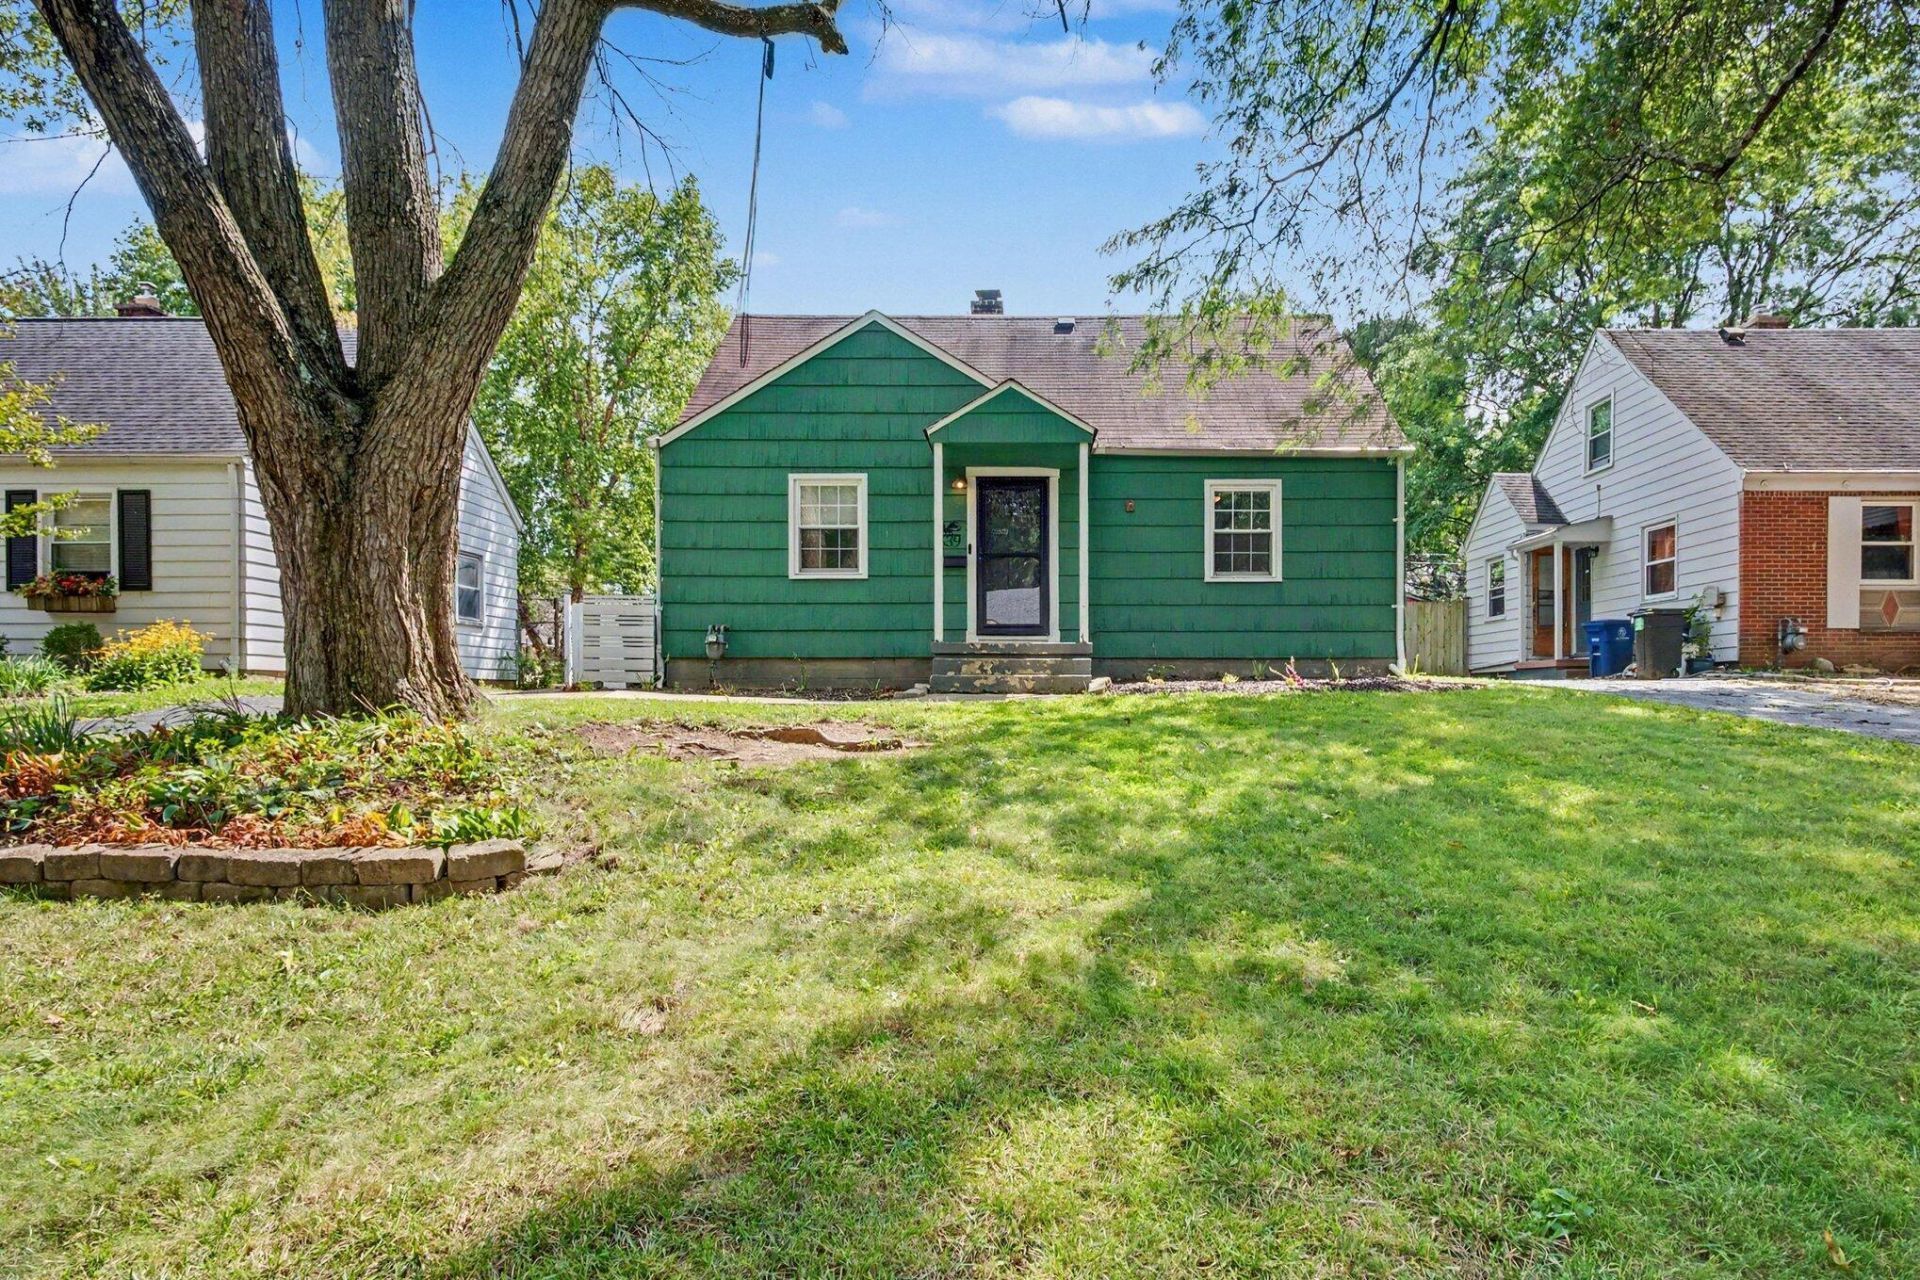
Welcome to this charming 4-bedroom, 2-bath home with a comfortable layout and thoughtful updates throughout. The main floor features a spacious living room with a gas fireplace, an eat-in kitchen, 2 bedrooms, and a full bathroom. Upstairs, you'll find 2 additional bedrooms and a second full bathroom, offering a great layout for families, guests, or a home office.The full basement adds valuable living and storage space, including a finished recreation room and an unfinished laundry/utility area. The home also features an updated electrical panel, an updated upstairs full bathroom, and an included washer and dryer for added convenience.Outside, the fenced-in backyard provides a great space for outdoor entertaining, gardening, play, or simply relaxing. Seller updates include exterior siding on the house and garage painted and sealed in 2019. With 4 bedrooms, 2 full baths, a finished recreation room, and a versatile 2-story layout, this home is ready for its next owner to make it their own.
Property Features
Property Type: Residential - Single Family
Basement: Full
Basement: Yes
Cooling: Central Air
Fireplaces: 1
Garage: 1
Heating: Forced Air
Home Style: Cape Cod
Lot Size: 0.14 Acres
Taxes: $5,380
Year Built: 1950
Feature Descriptions
Days on Site: 7
Exterior: Wood Siding
Fireplace: One, Gas Log
Flooring: Wood, Carpet, Vinyl
Parcel #: 010-095325
Parking: Garage Door Opener, Detached Garage
Windows: Insulated All
Local Schools
School District: COLUMBUS CITY
Listed By / Shown By
Listed By
Agency Name: Redfin Corporation
Agent Name: Caitlyn Mulroy
Agency Phone: 216-539-3768

Shown By
Agent Name: Jay Mattlin
Agent Phone: (740) 974-4190 Cell
Agency Title: Key Realty

Estimate Your Payment
Estimated Payment
$ 2,919.61 per month $2,348.80 Principal & Interest $448.33 Property Tax $122.47 Homeowner's Insurance
539 Blenheim Road | MLS# 226032358
This single family home located at 539 Blenheim Road , Columbus, OH 43214 is currently listed for sale with an asking price of $419,900. This property was built in 1950 and has 4 bedrooms and 2 full baths with 1486 sq. ft. Blenheim Road is located in the Clintonville subdivision within the COLUMBUS CITY school district. Search Clintonville real estate on www.brokerjay.com today.