

BEDS3
BATHS2 full
SQUARE FEET1,504
MLS#1891441
STATUSActive
PROPERTY TYPEResidential - Condominium
SCHOOLMason
Property Description
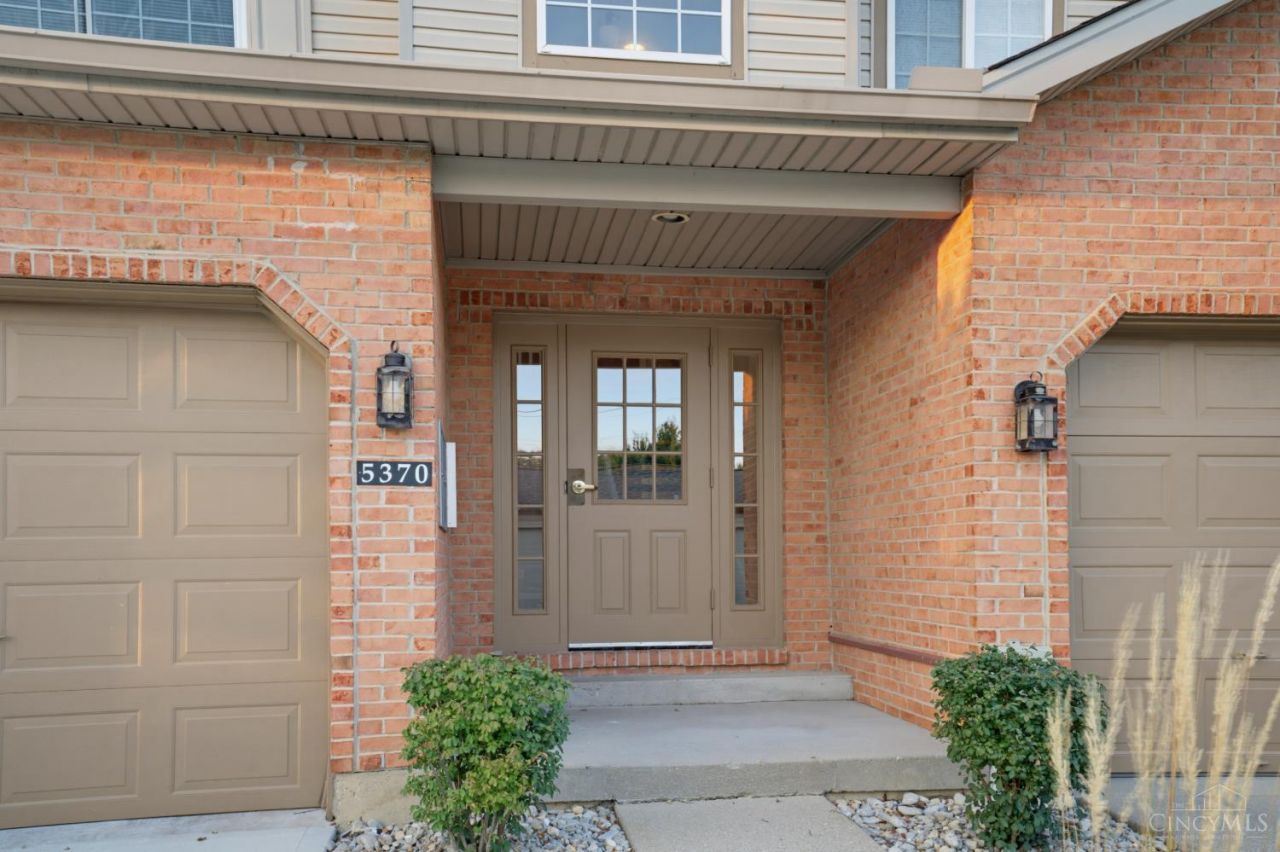
Move Right In!! Mason Schools and no City Tax!! Updated 3-bedroom, 2-full-bath condo with over 1,500 sq. ft. and $25,000+ in upgrades, located on the second floor. The kitchen features a brand-new (2026) quartz countertop, stainless appliances, stained cabinetry, pantry and tile floors. LVP flooring runs throughout for a seamless, low-maintenance feel. Cozy up to the custom gas fireplace, then unwind in the fully updated (2026) owner's bath shower, garden tub, dual sinks, and tile. The hall bath was also updated in 2026 with a modern walk-in shower. Enjoy a beautiful pond view from the private deck. Includes an attached garage plus a detached carport for additional parking. Community amenities include a pool, clubhouse, fitness center,tennis/pickleball courts, walking trails, and scenic ponds. Prime location near Lifetime Fitness, Dorothy Lane Market, restaurants and shopping!!
Property Features
Property Type: Residential - Condominium
Basement: None
Cooling: Ceiling Fans, Central Air
Garage: 2
Heating: Gas
Home Style: Transitional
Lot Size: 0.02 Acres
Roof Type: Shingle
Stories: 1.0
Taxes: $3,398
Year Built: 1998
Amenities
9Ft + Ceiling
Cathedral Ceiling
Balcony
Feature Descriptions
Appliances: Dishwasher, Electric Cooktop, Refrigerator
Association Includes: AssociationDues, Clubhouse, LandscapingCommunity
Condo: Townhouse
Days on Site: 3
Exterior: Aluminum Siding, Brick
Foundation: Slab
Garage/Carport: Garage Attached, Garage Detached
Gas: Natural
HOA Fee: 352/Monthly
HOA Y/N: 1
Kitchen: Wood Floor, Marble/Granite/Slate
Miscellaneous: 220 Volt
Parcel #: 1633208021
Parking: Driveway
Primary Bathroom: Shower, Tile Floor, Double Vanity, Tub, Marb/Gran/Slate
Primary Bedroom: Wood Floor
Rooms Total: 7
Sewer: Public Sewer
Tax Abatement: No
Unit Entry Level: 2
Water: At Street
Water Heater: Gas
Window Features: Vinyl
Room Sizes
Primary Bedroom: 16 X 14 Level - 1
Bedroom 2: 14 X 11 Level - 1
Bedroom 3: 13 X 12 Level - 1
Dining Room: 13 X 10 Level - 1
Entry: 12 X 8 Level - 1
Laundry Room: 8 X 5 Level - 1
Local Schools
School District: Mason
Listed By / Shown By
Listed By
Agency Name: Plum Tree Realty
Agent Name: Kishore Kalikiri
Agency Phone: 513-443-5060

Shown By
Agent Name: Jay Mattlin
Agent Phone: (740) 974-4190 Cell
Agency Title: Key Realty

Estimate Your Payment
Estimated Payment
$ 2,166.49 per month $1,789.99 Principal & Interest $283.17 Property Tax $93.33 Homeowner's Insurance
5370 Harbourwatch, Unit 301 | MLS# 1891441
This condo located at 5370 Harbourwatch, Unit 301, Mason, OH 45040 is currently listed for sale with an asking price of $320,000. This property was built in 1998 and has 3 bedrooms and 2 full baths with 1504 sq. ft. Harbourwatch, Unit 301 is located within the Mason school district. Search Mason real estate on www.brokerjay.com today.