

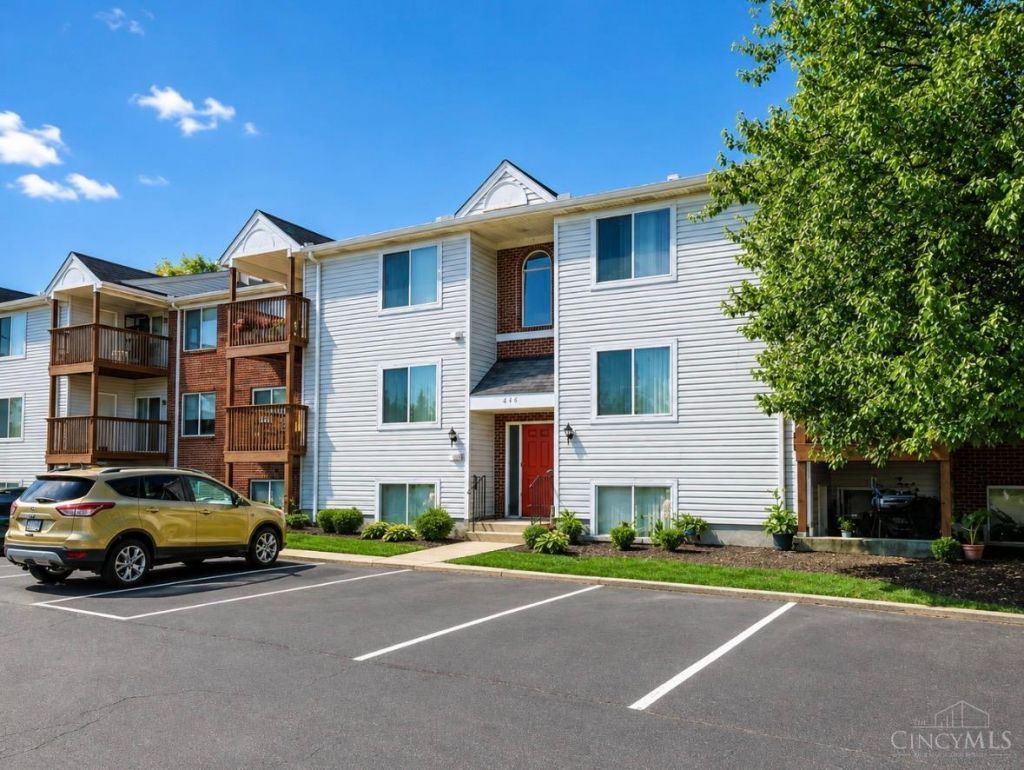
BEDS2
BATHS2 full
SQUARE FEET1,121
MLS#1891009
STATUSPending
PROPERTY TYPEResidential - Condominium
SUBDIVISIONAspen Glen
SCHOOLWest Clermont
Property Description
Come see this beautiful, well-maintained 2-bedroom, 2-full-bath condo with a private covered deck! Fresh paint and new flooring! All appliances included. Community pool, clubhouse & exercise room. HOA includes trash & water/sewer. Amazing location with convenient access to shopping, dining, medical facilities, entertainment, and major expressways. Don't miss the opportunity to make this lovely condo your new home!
Property Features
Property Type: Residential - Condominium
Basement: None
Cooling: Central Air
Heating: Forced Air, Gas
Home Style: Traditional
Lot Size: 0.01 Acres
Roof Type: Shingle
Stories: 1.0
Taxes: $2,144
Year Built: 1992
Amenities
Covered Deck/Patio
Deck
Feature Descriptions
Appliances: Dishwasher, Dryer, Garbage Disposal, Microwave, Oven/Range, Refrigerator, Washer
Association Includes: Sewer, Trash, Water, AssociationDues, Clubhouse, Pool, ProfessionalMgt
Association Name: L&B Management
Condo: Other
Days on Site: 13
Exterior: Brick, Vinyl Siding
Features: Common Hallway Entry, Laundry-In Unit
Foundation: Poured
Garage/Carport: None
Gas: Natural
HOA Fee: 182.29/Monthly
HOA Y/N: 1
Kitchen: Wood Cabinets, Laminate Floor, Other
Miscellaneous: 220 Volt, Ceiling Fan
Parcel #: 41-68-02C-408
Parking: 1 Assigned
Primary Bathroom: Tub w/Shower, Other
Primary Bedroom: Bath Adjoins, Walk-in Closet, Wall-to-Wall Carpet
Rooms Total: 5
Sewer: Public Sewer
Tax Abatement: No
Unit Entry Level: 3
Water: Public
Water Heater: Gas
Window Features: Vinyl, Insulated
Room Sizes
Primary Bedroom: 13 X 13 Level - 1
Bedroom 2: 13 X 11 Level - 1
Dining Room: 9 X 9 Level - 1
Entry: 7 X 4 Level - 1
Living Room: 14 X 14 Level - 1
Laundry Room: 7 X 5 Level - 1
Local Schools
School District: West Clermont
Listed By / Shown By
Listed By
Agency Name: Sibcy Cline, Inc.
Agent Name: Elizabeth Waits
Agency Phone: 513-474-4800

Shown By
Agent Name: Jay Mattlin
Agent Phone: (740) 974-4190 Cell
Agency Title: Key Realty

Estimate Your Payment
Estimated Payment
$ 914.34 per month $699.21 Principal & Interest $178.67 Property Tax $36.46 Homeowner's Insurance
537 Aspen Glen Drive, Unit 408 | MLS# 1891009
This condo located at 537 Aspen Glen Drive, Unit 408, Union Township, OH 45244 is currently listed for sale with an asking price of $125,000. This property was built in 1992 and has 2 bedrooms and 2 full baths with 1121 sq. ft. Aspen Glen Drive, Unit 408 is located in the Aspen Glen subdivision within the West Clermont school district. Search Aspen Glen real estate on www.brokerjay.com today.