

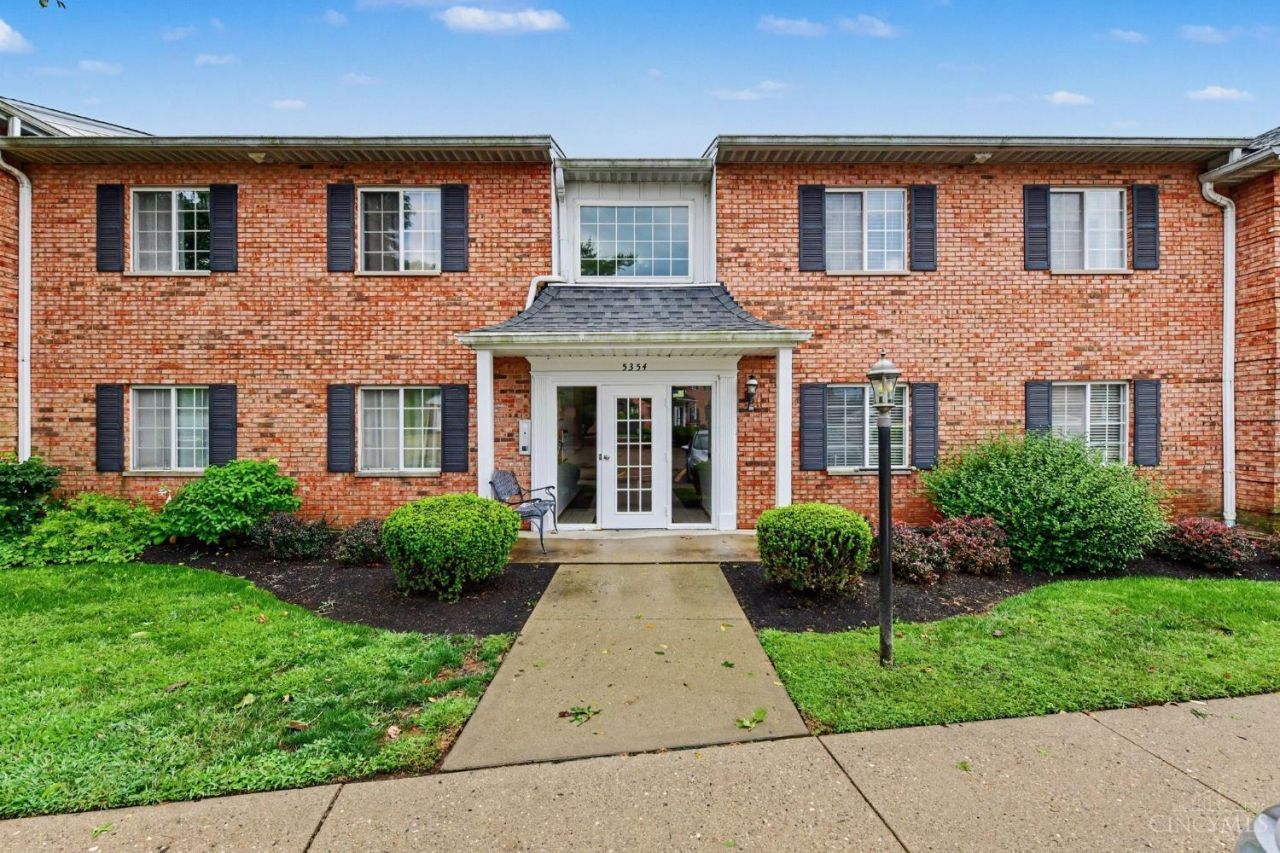
BEDS2
BATHS2 full
SQUARE FEET1,160
MLS#1890459
STATUSPending
PROPERTY TYPEResidential - Condominium
SUBDIVISIONWerk Manor
SCHOOLOak Hills
Property Description
Welcome to easy living! This second floor condo in Green Township offers 2 large bedrooms, 2 full baths, a very spacious open living room with vaulted ceilings and a cozy covered deck to enjoy the peaceful wooded view. The primary bedroom includes a walk-in closet and adjoining bath with walk-in shower. Plenty of storage, in-unit laundry which includes washer and dryer. Convenient detached one car garage. Close to shopping and restaurants. 1 small pet allowed. Don't wait to make this place your home!
Property Features
Property Type: Residential - Condominium
Basement: None
Cooling: Central Air
Garage: 1
Heating: Electric, Forced Air
Home Style: Traditional
Lot Size: 2.45 Acres
Roof Type: Shingle
Stories: 1.0
Taxes: $1,942
Year Built: 1988
Amenities
Balcony
Feature Descriptions
Appliances: Dishwasher, Dryer, Oven/Range, Refrigerator, Washer
Association Includes: Insurance, SnowRemoval, Trash, Water, AssociationDues, LandscapingCommunity
Association Name: Derrick Wolf
Condo: Other
Days on Site: 17
Exterior: Brick
Features: Common Hallway Entry, Pets Allowed, Unit On Top Floor, Laundry-In Unit
Foundation: Slab
Garage/Carport: Garage Detached
Gas: None
HOA Fee: 240/Monthly
HOA Y/N: 1
Kitchen: Pantry, Eat-In, Vinyl Floor, Wood Cabinets, Laminate Floor
Lot Dimensions: common
Mechanical Systems: Garage Door Opener, Intercom
Miscellaneous: Busline Near, Ceiling Fan, Recessed Lights
Parcel #: 550-0132-0339-00
Primary Bathroom: Shower
Primary Bedroom: Bath Adjoins, Walk-in Closet, Wall-to-Wall Carpet
Rooms Total: 5
Sewer: Public Sewer
Special View Info: Woods
Tax Abatement: No
Unit Entry Level: 2
Water: Public
Water Heater: Electric
Window Features: Aluminum
Room Sizes
Primary Bedroom: 14 X 12 Level - 1
Bedroom 2: 13 X 12 Level - 1
Dining Room: 13 X 10 Level - 1
Entry: 4 X 3 Level - 1
Living Room: 20 X 12 Level - 1
Local Schools
School District: Oak Hills
Listed By / Shown By
Listed By
Agency Name: OwnerLand Realty, Inc.
Agent Name: Jacalyn Pangallo
Agency Phone: 513-896-1200

Shown By
Agent Name: Jay Mattlin
Agent Phone: (740) 974-4190 Cell
Agency Title: Key Realty

Estimate Your Payment
Estimated Payment
$ 985.79 per month $783.12 Principal & Interest $161.83 Property Tax $40.83 Homeowner's Insurance
5354 Werk Road, Unit 8 | MLS# 1890459
This condo located at 5354 Werk Road, Unit 8, Green Township, OH 45248 is currently listed for sale with an asking price of $140,000. This property was built in 1988 and has 2 bedrooms and 2 full baths with 1160 sq. ft. Werk Road, Unit 8 is located in the Werk Manor subdivision within the Oak Hills school district. Search Werk Manor real estate on www.brokerjay.com today.