

BEDS2
BATHS1 full 1 partial
SQUARE FEET1,820
MLS#1891326
STATUSPending
PROPERTY TYPEResidential - Single Family
SUBDIVISIONDell-Hill ACS
SCHOOLOak Hills
Property Description
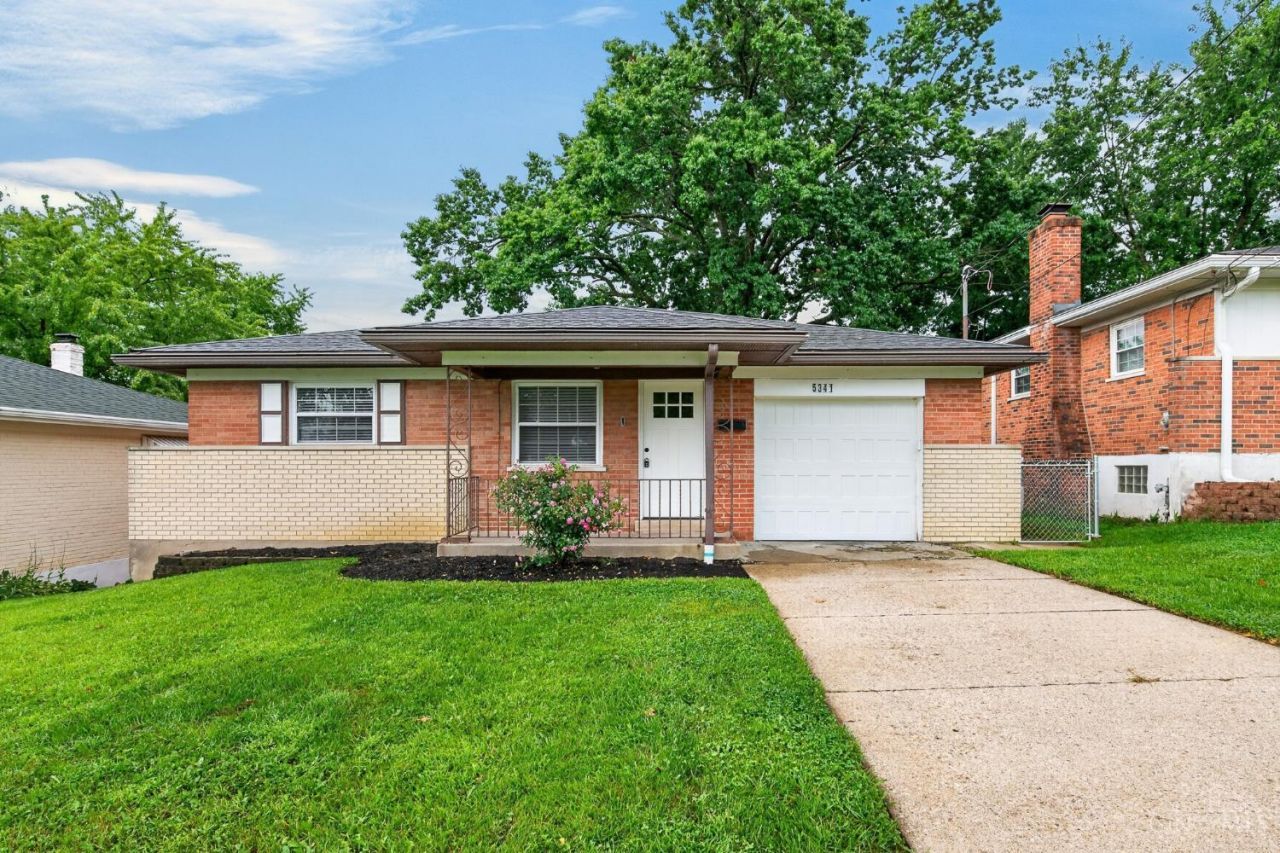
Discover the charm of this beautifully updated ranch home! Step inside to freshly painted interiors and beautifully refinished hardwood floors. The kitchen features granite countertops and newer appliances, including an induction stove. Enjoy peace of mind with a newer furnace, AC, hot water heater, and windows, plus a new garage door and new privacy fence. The outdoor space is perfect for relaxing or entertaining with a patio and spacious, private fenced-in yard. Unwind on the inviting front porch and enjoy all this move-in-ready gem has to offer!
Property Features
Property Type: Residential - Single Family
Basement: Yes
Basement: Full
Cooling: Central Air, ENERGY STAR
Garage: 1
Heating: ENERGY STAR, Forced Air
Home Style: Ranch
Lot Size: 0.14 Acres
Roof Type: Shingle
Stories: 1.0
Taxes: $4,366
Year Built: 1962
Amenities
Cul de sac
Patio
Porch
Feature Descriptions
Appliances: Dishwasher, Dryer, Microwave, Oven/Range, Refrigerator, Washer
Basement Fatures: Concrete Floor, Finished, Walkout, Glass Blk Wind
Days on Site: 11
Exterior: Brick
Family Room: Concrete Floor, Walkout
Fencing: Privacy
Foundation: Poured
Garage/Carport: Built in, Front
Gas: Natural
Kitchen: Eat-In, Vinyl Floor, Walkout, Wood Cabinets
Lot Dimensions: 50X120
Miscellaneous: 220 Volt, Cable
Parcel #: 540-0063-0413-00
Parking: On Street, Driveway
Primary Bathroom: Tile Floor, Tub w/Shower
Primary Bedroom: Wood Floor
Rooms Total: 8
Sewer: Public Sewer
SQFT Basement: 1052
Tax Abatement: No
Water: Public
Water Heater: Gas
Window Features: Double Hung, Vinyl
Room Sizes
Primary Bedroom: 13 X 13 Level - 1
Bedroom 2: 13 X 11 Level - 1
Dining Room: 13 X 10 Level - 1
Family Room: 17 X 13 Level - 1
Living Room: 19 X 11 Level - 1
Laundry Room: 9 X 7 Level - Lower
Recreation Room: 27 X 11 Level - Lower
Local Schools
School District: Oak Hills
Listed By / Shown By
Listed By
Agency Name: eXp Realty
Agent Name: Diane Serraino
Agency Phone: 8662124991

Shown By
Agent Name: Jay Mattlin
Agent Phone: (740) 974-4190 Cell
Agency Title: Key Realty

Estimate Your Payment
Estimated Payment
$ 1,599.18 per month $1,174.12 Principal & Interest $363.83 Property Tax $61.22 Homeowner's Insurance
5341 Carefree Court | MLS# 1891326
This single family home located at 5341 Carefree Court, Delhi Township, OH 45238 is currently listed for sale with an asking price of $209,900. This property was built in 1962 and has 2 bedrooms and 1 full and 1 partial baths with 1820 sq. ft. Carefree Court is located in the Dell-Hill ACS subdivision within the Oak Hills school district. Search Dell-Hill ACS real estate on www.brokerjay.com today.