

BEDS3
BATHS2 full 1 partial
SQUARE FEET1,700
MLS#1891757
STATUSActive
PROPERTY TYPEResidential - Single Family
SCHOOLFairfield
Property Description
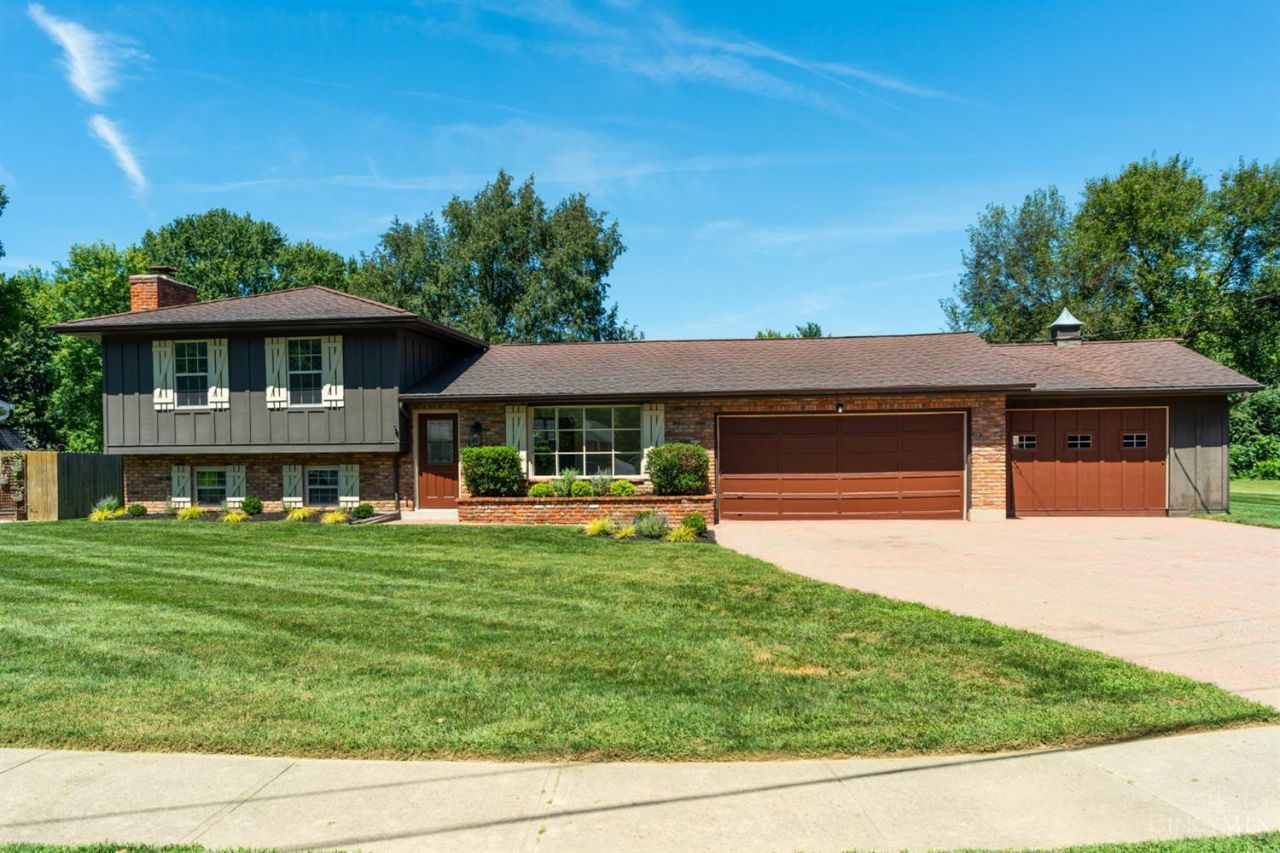
Welcome to this completely transformed tri-level home, modernized from floor to ceiling with premium high-end finishes and thoughtfully redesigned spaces. Set on a flat 1/3-acre lot in a quiet, established neighborhood, this property offers brand-new luxury features combined with exceptional structural care, key updates, and ideal proximity to I-275, shopping, and dining. Newly added 110 sqft bonus room in lower level could be a playroom or 4th bedroom. Easy to show and nothing to do except move in.
Property Features
Property Type: Residential - Single Family
Basement: Partial
Basement: Yes
Cooling: Central Air
Fireplaces: 1
Garage: 2
Heating: Electric
Home Style: Traditional
Lot Size: 0.33 Acres
Roof Type: Shingle
Taxes: $2,158
Year Built: 1974
Feature Descriptions
Basement Fatures: Finished, Vinyl Floor
Days on Site: 4
Exterior: Brick, Wood Siding
Family Room: Fireplace, Wood Floor
Fireplace Features: Brick
Foundation: Poured
Garage/Carport: Built in, Oversized
Gas: At Street
Kitchen: Quartz Counters, Vinyl Floor, Wood Cabinets
Parcel #: A0700061000026
Parking: On Street, Driveway
Primary Bathroom: Shower, Tile Floor
Primary Bedroom: Bath Adjoins, Wall-to-Wall Carpet
Rooms Total: 7
Sewer: Public Sewer
SQFT Basement: 572
Tax Abatement: No
Water: Public
Water Heater: Electric
Window Features: Vinyl
Room Sizes
Primary Bedroom: 13 X 13 Level - Upper
Bedroom 2: 13 X 12 Level - Upper
Bedroom 3: 9 X 10 Level - Upper
Entry: 6 X 6 Level - 1
Family Room: 19 X 12 Level - Lower
Living Room: 19 X 12 Level - 1
Laundry Room: 6 X 10 Level - Lower
Local Schools
School District: Fairfield
Listed By / Shown By
Listed By
Agency Name: Federle, Inc.
Agent Name: Andrew Zestermann
Agency Phone: 513-851-4021

Shown By
Agent Name: Jay Mattlin
Agent Phone: (740) 974-4190 Cell
Agency Title: Key Realty

Estimate Your Payment
Estimated Payment
$ 2,528.10 per month $2,231.89 Principal & Interest $179.83 Property Tax $116.38 Homeowner's Insurance
5330 Sherry Lane | MLS# 1891757
This single family home located at 5330 Sherry Lane, Fairfield, OH 45014 is currently listed for sale with an asking price of $399,000. This property was built in 1974 and has 3 bedrooms and 2 full and 1 partial baths with 1700 sq. ft. Sherry Lane is located within the Fairfield school district. Search Fairfield real estate on www.brokerjay.com today.