

BEDS3
BATHS2 full
SQUARE FEET1,642
MLS#10012428
STATUSActive
PROPERTY TYPEResidential - Single Family
SUBDIVISIONGrosse Point Manor
SCHOOLWashington Local
Property Description
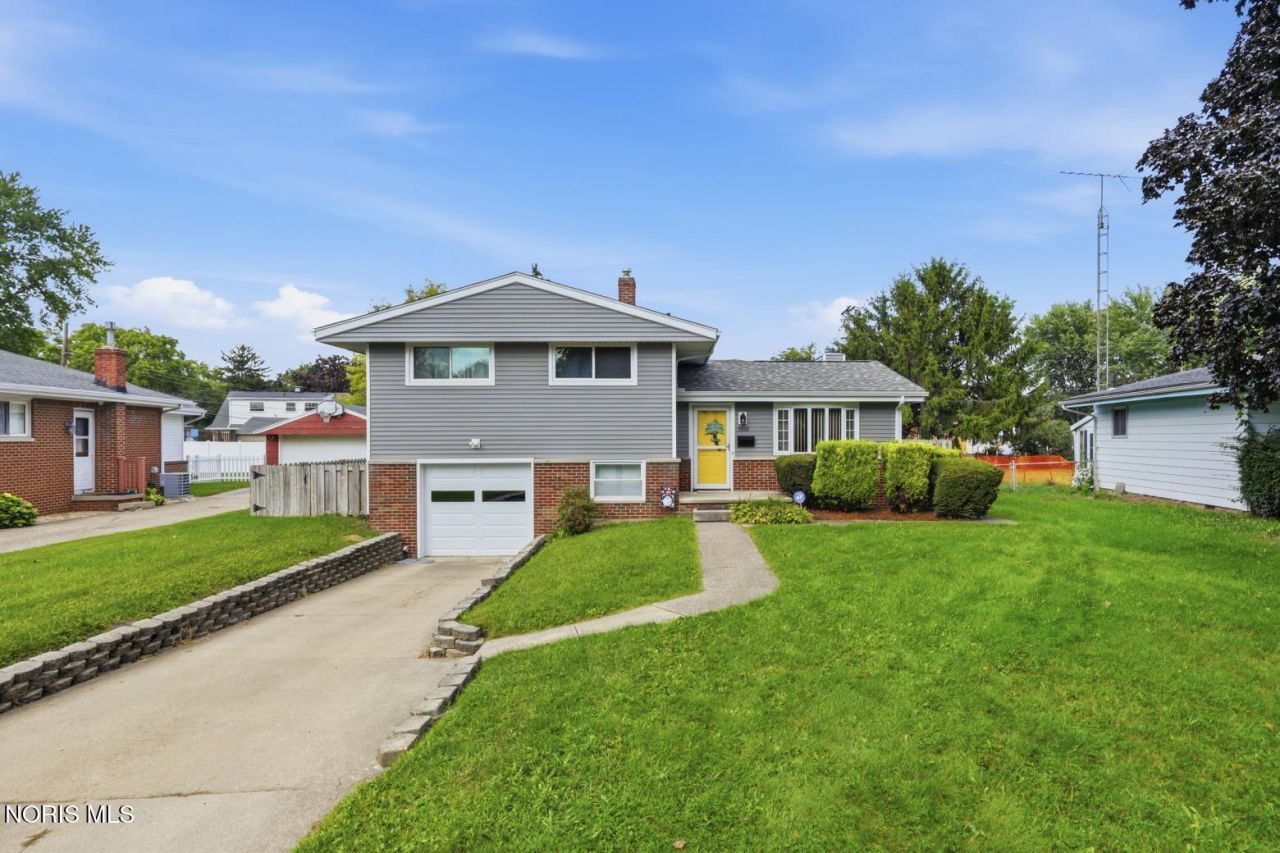
Your Next Chapter Begins in Paradise. Take up Residence in a Backyard Oasis: A Beautiful Inground Pool, 2 Covers & 2 Poles, plus a NEWER 2022 Liner. HVAC 2026 New & Roof/Siding/Gutters have JUST been Updated 2024. HWT 2023. Garage Door 2026. Some Newer Windows. Vaulted Family Room w/Dream Maker View & Fireplace. NEW Ceiling Fans add a Breeze & Feel Good Vibe. 2 Living Spaces plus Bonus Area Below w/Many Possibilities. Modern & Updated 2022 Full Bathrooms. Appliances Stay including Washer/Dryer. Kitchen w/Family Room View & Newer Disposal. Nice Sized Dining Room. 3 Good Bedrooms. New Garage Door w/Driveway Drainage System. Garage Attached w/Access to Lower Level. Wired for Security. Lovely Washington Schools Neighborhood.
Property Features
Property Type: Residential - Single Family
Cooling: Central Air
Heating: Forced Air, Natural Gas
Home Style: Traditional
Lot Size: 0.18 Acres
Roof Type: Asphalt
Stories: 2.0
Year Built: 1958
Amenities
Ceiling Fan(s)
Vaulted Ceiling(s)
Awning(s)
Private Yard
Feature Descriptions
Appliances: Dishwasher, Disposal, Dryer, Electric Oven, Refrigerator, Washer
Days on Site: 6
Door Features: Door Screen(s)
Exterior: Vinyl Siding
Fencimg: Privacy, Split Rail
Flooring: Carpet, Vinyl, Wood
Laundry: Electric Dryer Hookup
Lot Dimensions: 55 FF
Other Equipment: Sump Pump
Parcel#: 22-21391
Parking: Concrete, Driveway, Storage
Parking Notes: Concrete, Driveway, Storage
Patio/Porch: Rear Patio, Rear Porch
Pool: Fenced, In Ground
Security: Security System, Smoke Detector(s)
Sewer: Public Sewer
Swimming Pool: Yes
Utilities: Electricity Connected, Natural Gas Connected, Water Connected
Water: Public
Window: Double Pane Windows, Storm Window(s), Window Coverings, Window Screen(s)
Room Sizes
Primary Bedroom 1: Level - Upper
Bedroom 2: Level - Upper
Bedroom 3: Level - Upper
Game Room: Level - Lower
Dining Room: Level - Main
Living Room: Level - Main
Family Room: Level - Main
Laundry: Level - Lower
Local Schools
High School: Whitmer
Middle School: Whitmer Middle School
Elementary School: Shoreland
School District: Washington Local
Listed By / Shown By
Listed By
Agency Name: The Danberry Co
Agency Phone: 419-531-4431
Shown By
Agent Name: Jay Mattlin
Agent Phone: (740) 974-4190 Cell
Agency Title: Key Realty

Estimate Your Payment
Estimated Payment
$ 1,353.05 per month $1,286.00 Principal & Interest $0.00 Property Tax (data not provided by mls) $67.05 Homeowner's Insurance
5326 Grosse Point Parkway | MLS# 10012428
This single family home located at 5326 Grosse Point Parkway, Toledo, OH 43611 is currently listed for sale with an asking price of $229,900. This property was built in 1958 and has 3 bedrooms and 2 full baths with 1642 sq. ft. Grosse Point Parkway is located in the Grosse Point Manor subdivision within the Washington Local school district. Search Grosse Point Manor real estate on www.brokerjay.com today.