

BEDS2
BATHS2 full
SQUARE FEET1,260
MLS#1890024
STATUSPending
PROPERTY TYPEResidential - Condominium
SCHOOLNorthwest
Property Description
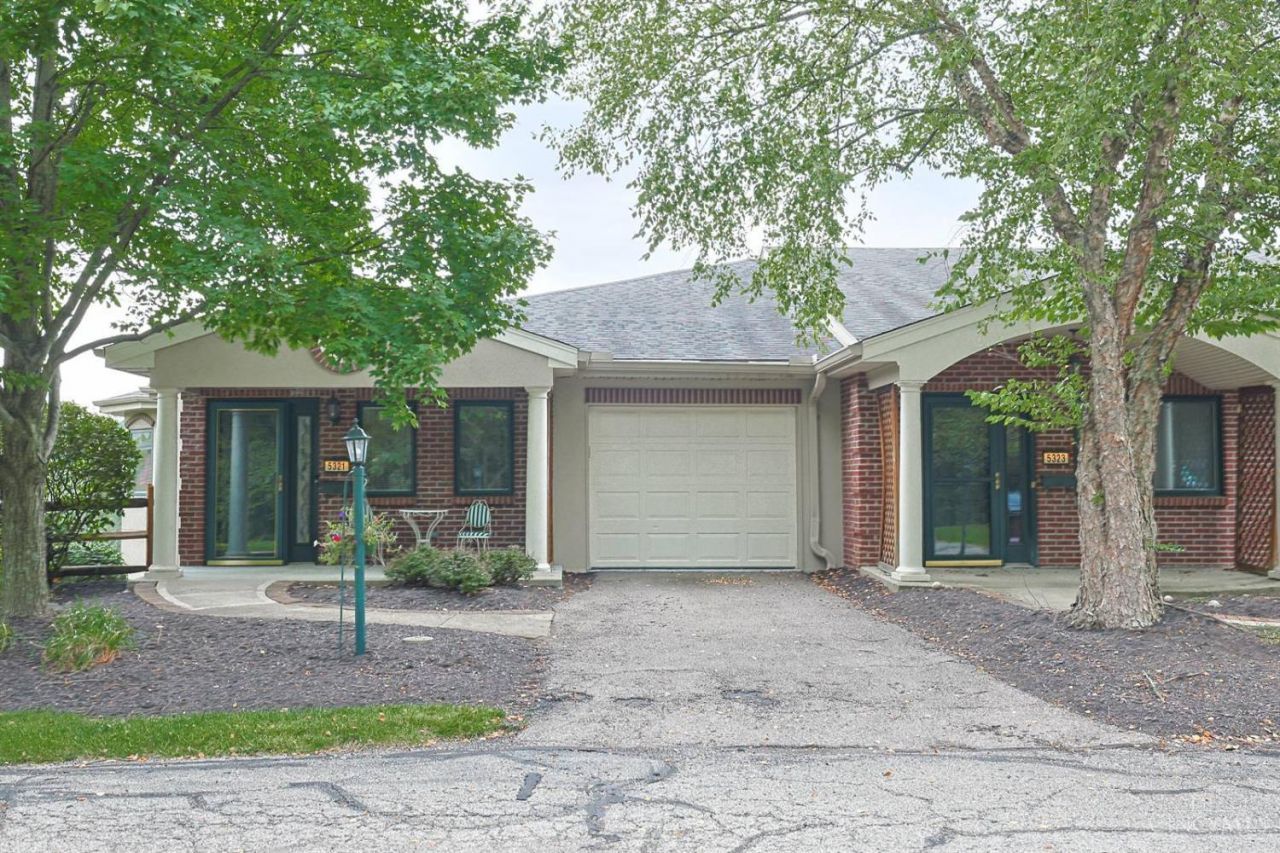
Private single-story end unit in sought-after active 55+ community. Bright and open, this 2-bedroom, 2-bath home delivers true single-level convenience without sacrificing space. Highlights include a primary bedroom with an en-suite bath and walk-in closet, direct-entry attached garage , in-unit laundry, and an inviting front porch perfect for morning coffee. HOA covers exterior maintenance, water, sewer, trash, and snow removal so you can enjoy total peace of mind. Exceptional proximity to local dining, daily conveniences, and highway access makes this property a standout opportunity. One year Cinch Home Warranty for added peace of mind. Second bedroom currently used as a den.
Property Features
Property Type: Residential - Condominium
Basement: None
Cooling: Central Air
Garage: 1
Heating: Gas
Home Style: Ranch
Lot Size: 1.21 Acres
Roof Type: Shingle
Stories: 1.0
Taxes: $3,198
Year Built: 2001
Amenities
Patio
Feature Descriptions
Access: City Street
Appliances: Dishwasher, Dryer, Garbage Disposal, Microwave, Oven/Range, Refrigerator, Washer
Association Includes: Insurance, SnowRemoval, Trash, Water, AssociationDues, LandscapingCommunity, ProfessionalMgt
Condo: Other
Days on Site: 19
Exterior: Brick
Features: Pets Allowed, Dir Ent Garage-Unit, Private Entry, Laundry-In Unit
Foundation: Slab
Garage/Carport: Garage Attached
Gas: Natural
HOA Fee: 325/Monthly
HOA Y/N: 1
Kitchen: Pantry, Wood Cabinets, Laminate Floor
Parcel #: 550-0070-0525-00
Parking: Other, Driveway
Primary Bathroom: Tub w/Shower
Primary Bedroom: Bath Adjoins, Walk-in Closet
Rooms Total: 5
Sewer: Public Sewer
Tax Abatement: No
Unit Entry Level: 1
Water: Public
Water Heater: Electric
Window Features: Vinyl
Room Sizes
Primary Bedroom: 20 X 11 Level - 1
Bedroom 2: 19 X 9 Level - 1
Breakfast Room: 8 X 7 Level - 1
Living Room: 18 X 14 Level - 1
Local Schools
School District: Northwest
Listed By / Shown By
Listed By
Agency Name: Sibcy Cline, Inc.
Agent Name: Michael Francy
Agency Phone: 513-777-8100

Shown By
Agent Name: Jay Mattlin
Agent Phone: (740) 974-4190 Cell
Agency Title: Key Realty

Estimate Your Payment
Estimated Payment
$ 1,437.69 per month $1,113.15 Principal & Interest $266.50 Property Tax $58.04 Homeowner's Insurance
5321 North Bend Crossing | MLS# 1890024
This condo located at 5321 North Bend Crossing, Green Township, OH 45247 is currently listed for sale with an asking price of $199,000. This property was built in 2001 and has 2 bedrooms and 2 full baths with 1260 sq. ft. North Bend Crossing is located within the Northwest school district. Search Green Township real estate on www.brokerjay.com today.