

BEDS4
BATHS3 full 1 partial
SQUARE FEET2,814
MLS#1891586
STATUSActive
PROPERTY TYPEResidential - Single Family
SCHOOLWayne
Property Description
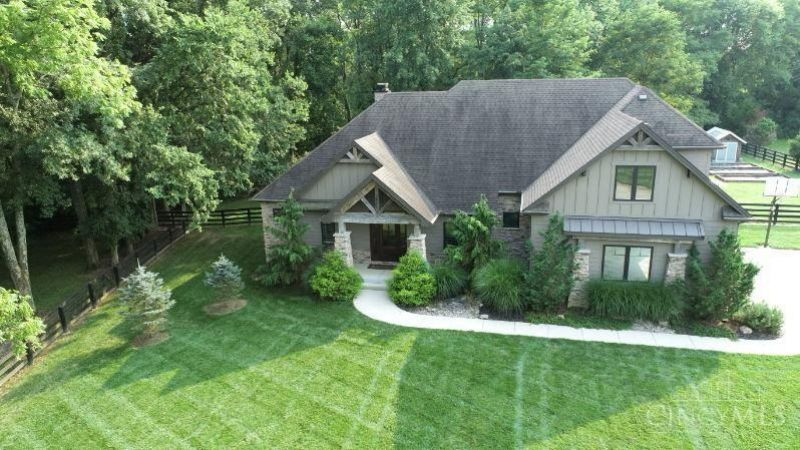
Secluded, custom-built, home on nearly 12 serene acres, offering an idyllic retreat! 3 spacious beds, 2.5 baths with an additional bed, large walk-in closet, bath with walk-in tiled shower, workout room, theater style living room and kitchenette in the finished basement. The all natural exterior has reclaimed, century old Ohio barn beams in the covered entry and peaks. Spacious entryway/living room/dinette. The farmhouse kitchen has granite countertops and large island/large pantry with built ins. Covered front and back porch and a 3 season room. The family room has a stoned, wood burning fireplace. 2 bedrooms with walk in closets upstairs to include a Jack and Jill bathroom. There are hardwood floors throughout the first floor, a tiled laundry room floor with built ins and master bath with heated, tile floors and carpet on the stairs and the second level. Property has a 3.5-car garage, pole barn, greenhouse and a wood barn. 6 pet boarding units with individual fenced outdoor areas.
Property Features
Property Type: Residential - Single Family
Basement: Yes
Basement: Full
Cooling: Central Air
Fireplaces: 1
Garage: 3
Heating: Electric, Heat Pump
Home Style: Traditional
Lot Size: 11.72 Acres
Roof Type: Shingle
Stories: 2.0
Taxes: $9,528
Year Built: 2016
Amenities
Enclosed Porch
Patio
Feature Descriptions
Appliances: Dishwasher, Oven/Range, Refrigerator
Basement Fatures: Finished, Walkout
Buildings: Barn
Days on Site: 6
Exterior: Stone, Fiber Cement, Wood Siding
Fireplace Features: Wood
Foundation: Poured
Garage/Carport: Garage Attached
Gas: None
Kitchen: Pantry, Eat-In, Island, Marble/Granite/Slate
Mechanical Systems: Water Softener
Parcel #: 0906178013
Primary Bathroom: Other
Primary Bedroom: Other
Rooms Total: 9
Sewer: Public Sewer
Study: Wood Floor
Tax Abatement: No
Water: Public
Water Heater: Electric
Window Features: Double Pane, Insulated
Room Sizes
Primary Bedroom: 13 X 17 Level - 1
Bedroom 2: 12 X 19 Level - 2
Bedroom 3: 12 X 20 Level - 2
Bedroom 4: 10 X 10 Level - Lower
Great Room: 25 X 22 Level - 1
Laundry Room: 7 X 14 Level - 1
Recreation Room: 18 X 23 Level - Lower
Study/Den: 12 X 11 Level - 1
Local Schools
School District: Wayne
Listed By / Shown By
Listed By
Agency Name: Team Results Realty
Agent Name: Scott Marvin
Agency Phone: 614-382-2124

Shown By
Agent Name: Jay Mattlin
Agent Phone: (740) 974-4190 Cell
Agency Title: Key Realty

Estimate Your Payment
Estimated Payment
$ 8,297.86 per month $7,131.99 Principal & Interest $794.00 Property Tax $371.88 Homeowner's Insurance
5300 Wilkerson Road | MLS# 1891586
This single family home located at 5300 Wilkerson Road, Wayne Township, OH 45068 is currently listed for sale with an asking price of $1,275,000. This property was built in 2016 and has 4 bedrooms and 3 full and 1 partial baths with 2814 sq. ft. Wilkerson Road is located within the Wayne school district. Search Wayne Township real estate on www.brokerjay.com today.