

BEDS3
BATHS2 full 1 partial
SQUARE FEET1,449
MLS#1891502
STATUSActive
PROPERTY TYPEResidential - Single Family
SCHOOLWest Clermont
Property Description
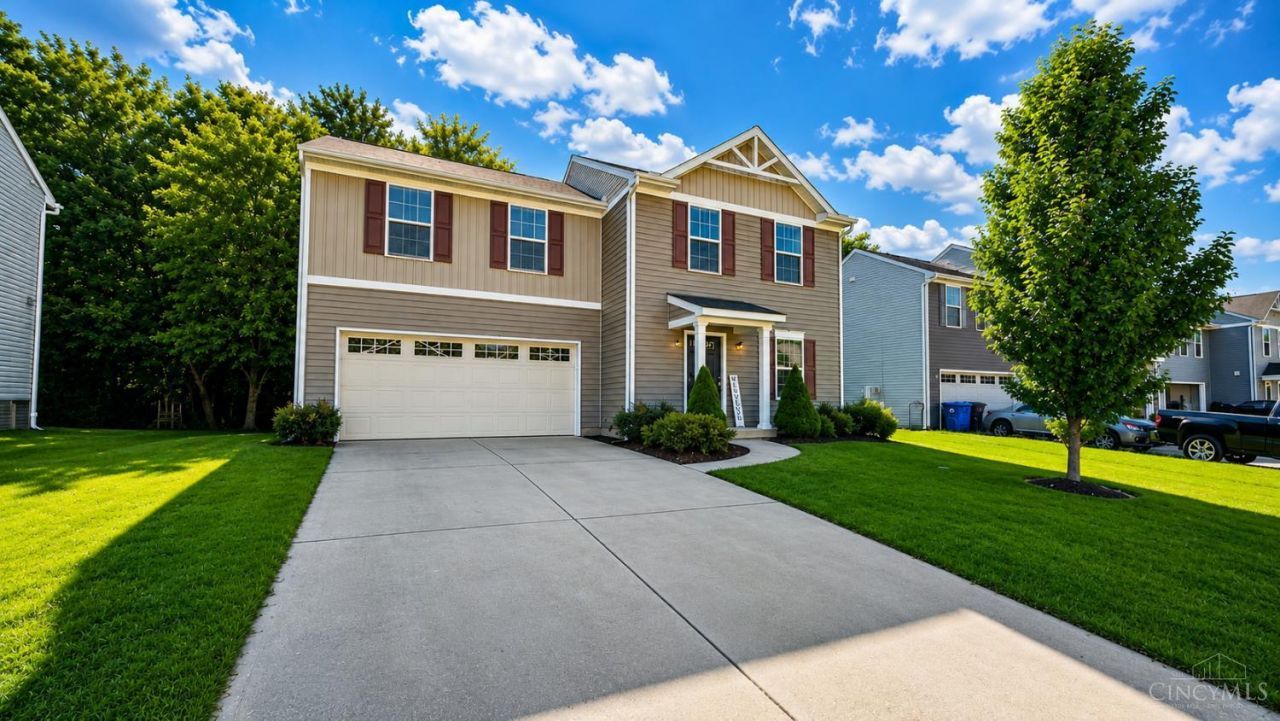
Welcome to 53 Charmalee Drive! This 3-bedroom, 2.5-bath home offers a functional open floor plan and plenty of potential for its next owner. The main level features a spacious living area that flows into the kitchen and dining space, with access to a covered rear patio and tree-lined backyard. Upstairs, the primary bedroom includes a private full bath, along with two additional bedrooms and a second full bath. An attached 2-car garage and convenient first-floor half bath add to the home's appeal. With a little updating and your personal touches, this home is a great opportunity to build equity and make it your own. Conveniently located near shopping, dining, parks, and major roadways in Amelia.
Property Features
Property Type: Residential - Single Family
Basement: None
Cooling: Central Air
Garage: 2
Heating: Heat Pump
Home Style: Traditional
Lot Size: 0.24 Acres
Roof Type: Shingle
Stories: 2.0
Taxes: $3,670
Year Built: 2018
Feature Descriptions
Access: City Street
Buildings: Gazebo
Days on Site: 6
Exterior: Vinyl Siding
Foundation: Slab
Garage/Carport: Built in, Garage Attached
Gas: None
Kitchen: Vinyl Floor
Parcel #: 05-01-17.-492
Parking: On Street, Driveway
Primary Bathroom: Tub w/Shower
Primary Bedroom: Bath Adjoins, Walk-in Closet
Rooms Total: 6
Sewer: Public Sewer
Special View Info: Woods
Tax Abatement: No
Water: Public
Water Heater: Electric
Window Features: Vinyl
Room Sizes
Primary Bedroom: 15 X 14 Level - 2
Bedroom 2: 15 X 11 Level - 2
Bedroom 3: 11 X 12 Level - 2
Living Room: 15 X 15 Level - 1
Laundry Room: 10 X 8 Level - 1
Local Schools
School District: West Clermont
Listed By / Shown By
Listed By
Agency Name: Keller Williams Seven Hills Re
Agent Name: Mary Scott
Agency Phone: 513-371-5070

Shown By
Agent Name: Jay Mattlin
Agent Phone: (740) 974-4190 Cell
Agency Title: Key Realty

Estimate Your Payment
Estimated Payment
$ 2,041.43 per month $1,649.59 Principal & Interest $305.83 Property Tax $86.01 Homeowner's Insurance
53 Charmalee Drive | MLS# 1891502
This single family home located at 53 Charmalee Drive, Batavia Township, OH 45102 is currently listed for sale with an asking price of $294,900. This property was built in 2018 and has 3 bedrooms and 2 full and 1 partial baths with 1449 sq. ft. Charmalee Drive is located within the West Clermont school district. Search Batavia Township real estate on www.brokerjay.com today.