

BEDS3
BATHS1 full 1 partial
SQUARE FEET1,332
MLS#1887491
STATUSPending
PROPERTY TYPEResidential - Single Family
SCHOOLFairfield
Property Description
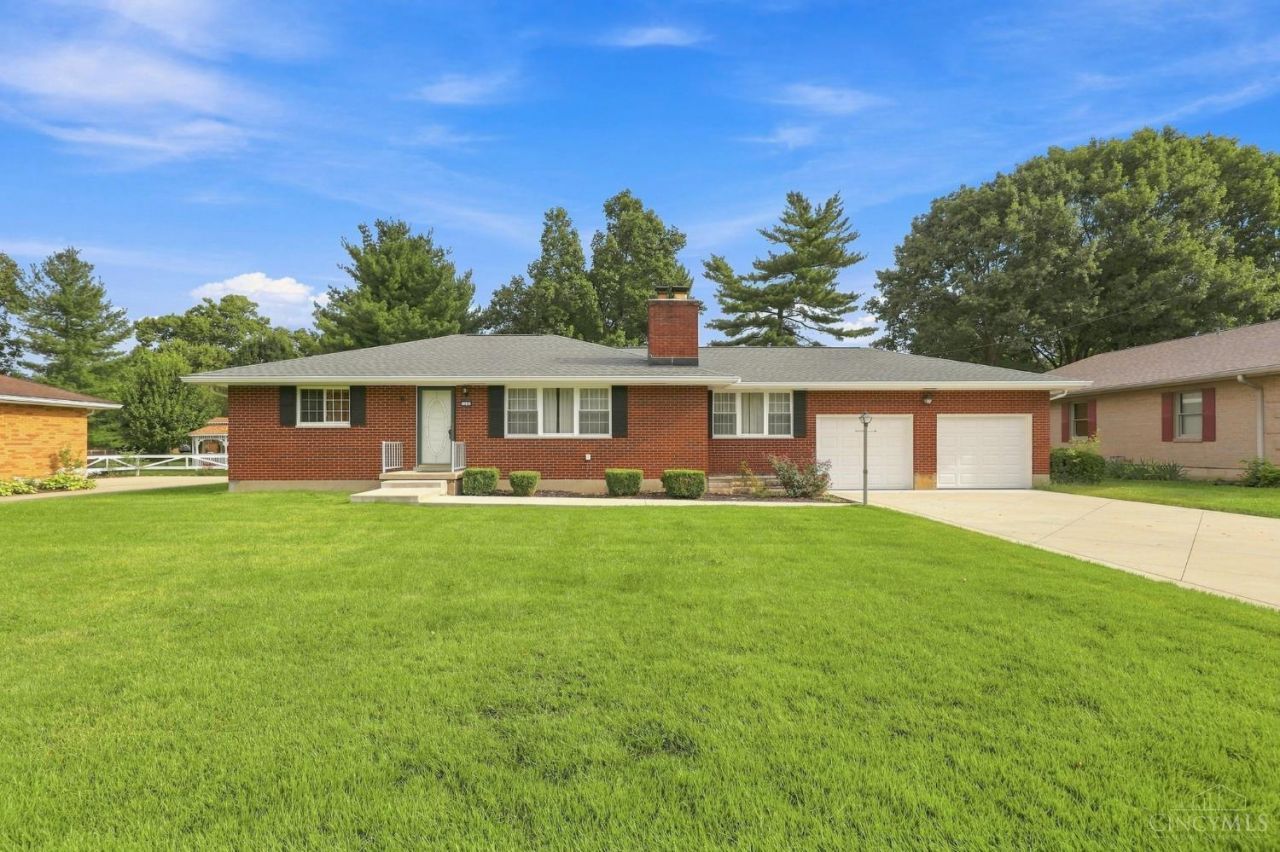
This lovingly maintained 3-bedroom, 1.5-bath brick ranch offers comfortable living spaces and a full, spacious basement providing plenty of additional storage or flexible space. Important improvements include a new roof and gutters in 2024, along with a new driveway, sidewalk, garage door, and openers. Inside, this home offers a comfortable layout ready for your personal touch. The flat backyard and covered patio provide a wonderful outdoor space for relaxing and enjoying the seasons. A great opportunity to make this well-cared-for home your own!
Property Features
Property Type: Residential - Single Family
Basement: Yes
Basement: Full
Cooling: Central Air
Fireplaces: 1
Garage: 2
Heating: Forced Air, Gas
Home Style: Ranch
Lot Size: 0.44 Acres
Roof Type: Shingle
Stories: 1.0
Taxes: $2,188
Year Built: 1959
Amenities
Patio
Feature Descriptions
Appliances: Dishwasher, Dryer, Microwave, Oven/Range, Refrigerator, Washer
Basement Fatures: Concrete Floor, Walkout
Buildings: Shed
Days on Site: 11
Exterior: Brick
Fireplace Features: Wood
Foundation: Poured
Garage/Carport: Front, Garage Attached
Gas: Natural
Kitchen: Eat-In, Vinyl Floor, Wood Floor
Lot Dimensions: of record
Parcel #: A0700053000053
Parking: On Street, Driveway
Primary Bathroom: Tile Floor, Tub w/Shower
Primary Bedroom: Wall-to-Wall Carpet
Rooms Total: 5
Sewer: Public Sewer
Tax Abatement: No
Water: Public
Water Heater: Gas
Window Features: Vinyl
Room Sizes
Primary Bedroom: 12 X 14 Level - 1
Bedroom 2: 10 X 11 Level - 1
Bedroom 3: 10 X 13 Level - 1
Dining Room: 9 X 9 Level - 1
Entry: 4 X 4 Level - 1
Living Room: 12 X 20 Level - 1
Local Schools
School District: Fairfield
Listed By / Shown By
Listed By
Agency Name: Coldwell Banker Realty
Agent Name: Lisa McCarthy
Agency Phone: 513-922-9400

Shown By
Agent Name: Jay Mattlin
Agent Phone: (740) 974-4190 Cell
Agency Title: Key Realty

Estimate Your Payment
Estimated Payment
$ 1,942.06 per month $1,672.52 Principal & Interest $182.33 Property Tax $87.21 Homeowner's Insurance
5282 Charlene Avenue | MLS# 1887491
This single family home located at 5282 Charlene Avenue, Fairfield, OH 45014 is currently listed for sale with an asking price of $299,000. This property was built in 1959 and has 3 bedrooms and 1 full and 1 partial baths with 1332 sq. ft. Charlene Avenue is located within the Fairfield school district. Search Fairfield real estate on www.brokerjay.com today.