

BEDS3
BATHS1 full
SQUARE FEET1,260
MLS#10012462
STATUSContingent
PROPERTY TYPEResidential - Single Family
SCHOOLHicksville
Property Description
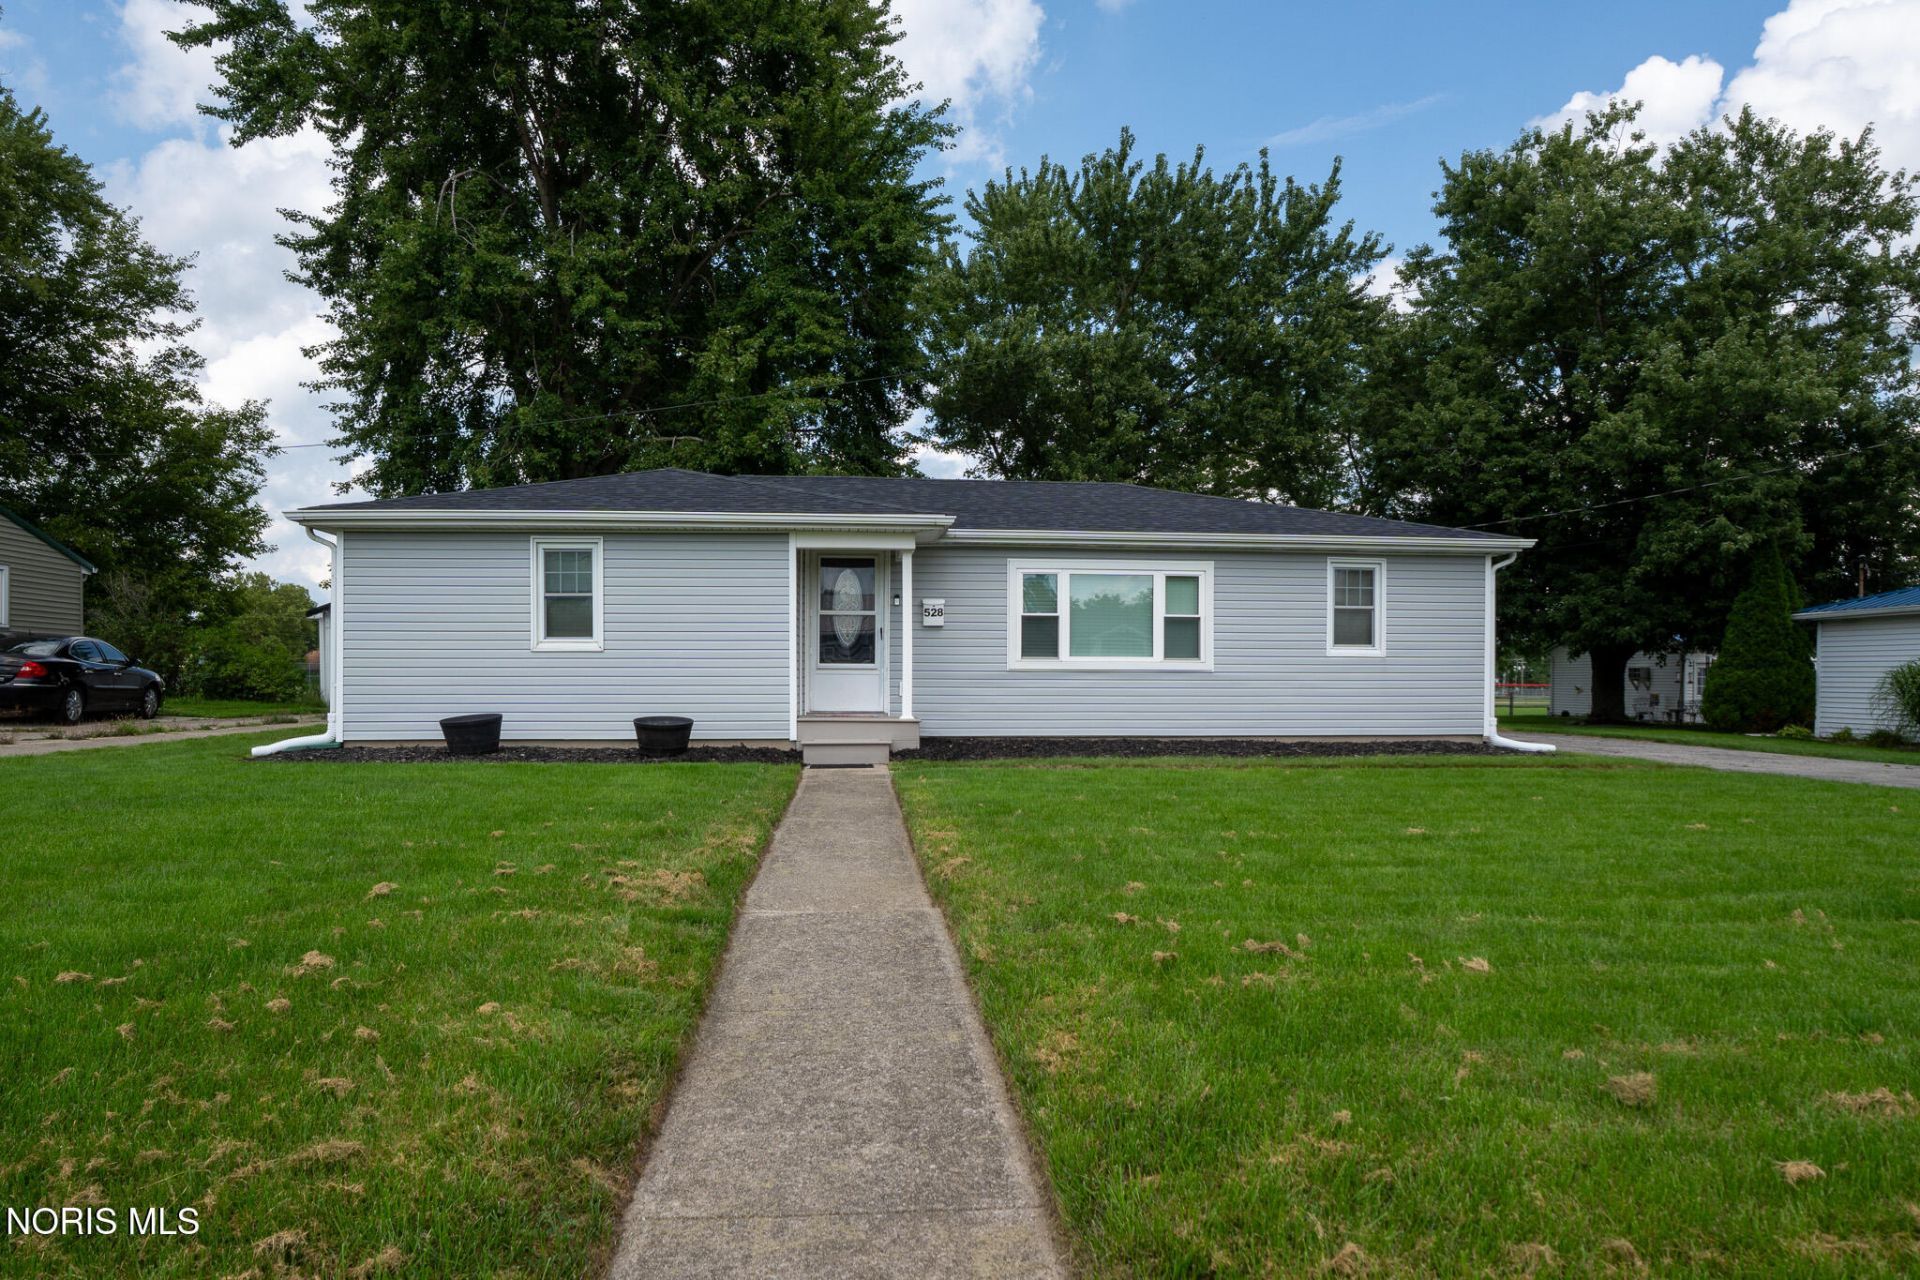
Welcome home to this beautifully renovated 3-bedroom, 1-bath home in Hicksville, perfectly situated with the town park right in your backyard! Inside, you'll love the bright, open-concept layout and spacious kitchen, creating a comfortable and inviting space for everyday living and entertaining. The home has been thoughtfully updated throughout, so all that's left to do is move in and make it your own. Step outside to the charming screened-in porch-the perfect spot for morning coffee, relaxing in the evening, or enjoying the sights and sounds of the park. With a fresh interior, functional layout, and a location that's hard to beat, this Hicksville home is ready for its next owner! Roof-2026, Siding-2023, Water Heater-2026, Brand new stove and refrigerator, Washer/Dryer-2023, all new paint, flooring, trim, light fixtures etc
Property Features
Property Type: Residential - Single Family
Cooling: Central Air
Fireplaces: 1
Garage: 4
Heating: Forced Air, Natural Gas
Lot Size: 0.26 Acres
Roof Type: Shingle
Stories: 1.0
Year Built: 1959
Amenities
Open Floorplan
Walk-In Closet(s)
Garden
Feature Descriptions
Appliances: Water Heater, Dryer, Electric Oven, Refrigerator, Washer
Days on Site: 6
Door Features: Storm Door(s)
Exterior: Vinyl Siding
Fireplace: Electric, Family Room, Free Standing
Flooring: Vinyl
Laundry: Main Level
Lot Dimensions: 75X150
Parcel#: E060017001300
Parking: Asphalt, Concrete, Detached Garage, Driveway
Parking Notes: Asphalt, Concrete, Detached Garage, Driveway
Patio/Porch: Screened Porch
Sewer: Public Sewer
Utilities: Electricity Connected, Natural Gas Connected, Sewer Connected
Water: Public
Window: Double Pane Windows, Window Screen(s), Window Treatments
Room Sizes
Living Room: Level - Main
Kitchen: Level - Main
Primary Bedroom 1: Level - Main
Bedroom 2: Level - Main
Bedroom 3: Level - Main
Other: Level - Main
Local Schools
High School: Hicksville
Middle School: Hicksville
Elementary School: Hicksville
School District: Hicksville
Listed By / Shown By
Listed By
Agency Name: Sam Switzer Realty LLC
Agency Phone: 419-542-6180
Shown By
Agent Name: Jay Mattlin
Agent Phone: (740) 974-4190 Cell
Agency Title: Key Realty

Estimate Your Payment
Estimated Payment
$ 1,117.63 per month $1,062.25 Principal & Interest $0.00 Property Tax (data not provided by mls) $55.39 Homeowner's Insurance
528 Spencerville Street | MLS# 10012462
This single family home located at 528 Spencerville Street, Hicksville, OH 43526 is currently listed for sale with an asking price of $189,900. This property was built in 1959 and has 3 bedrooms and 1 full baths with 1260 sq. ft. Spencerville Street is located within the Hicksville school district. Search Hicksville real estate on www.brokerjay.com today.