

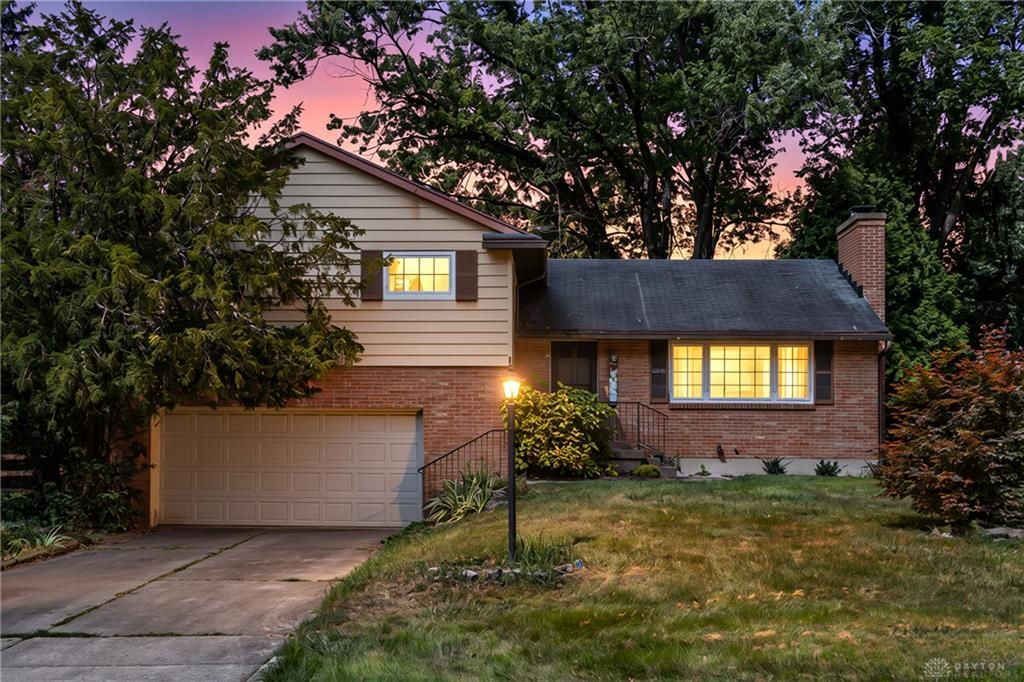
BEDS3
BATHS2 full 1 partial
SQUARE FEET2,352
MLS#967589
STATUSPending/Show for Backup
PROPERTY TYPEResidential - Single Family
SCHOOLCenterville
Property Description
You found the gem you've been looking for in Washington Township! This property has been lovingly cared for over the past several decades and it's ready to be entrusted to it's next owners. As you enter the main floor you'll love the space as it opens up into the dining room and flows into the beautiful kitchen. The downstairs family room is the perfect place for a second living space, office space, or play room that has access to a convenient half bath and incredible screened-in patio. The upstairs boasts 3 large bedrooms, including a primary suite with it's own private deck overlooking the gorgeous, private backyard that will be your new morning coffee oasis. This home also boasts two separate unfinished spaces in the lower basement that will give you ample room for storage, places to hang laundry, or whatever else you can imagine. This home is priced to sell and won't last long. Call for your showing today!
Property Features
Property Type: Residential - Single Family
Cooling: Central
Fenced: Yes
Fireplaces: 1
Garage: 2 car attached
Heating: Forced Air, Natural Gas
Lot Size: 0.35 Acres
Taxes: $4,924
Year Built: 1961
Feature Descriptions
Appliance Features: Dishwasher, Microwave, Range, Refrigerator
Basement Features: Semi-Finished, Unfinished, Walkout
Days on Site: 4
Exterior: Brick, Frame
Fireplace. Features: One, Woodburning
Garage Features: 2 Car, Attached
Lot Dimensions: 204 x 162
Outside Features: Deck, Fence, Patio
Utilities: Natural Gas, Public Water, Storm Sewer
Room Sizes
Living Room: 21 X 13 Level - Main
Dining Room: 10 X 11 Level - Main
Kitchen: 13 X 11 Level - Main
Primary Bedroom: 16 X 14 Level - Second
Bedroom: 12 X 19 Level - Second
Bedroom: 11 X 15 Level - Second
Family Room: 20 X 13 Level - Basement
Screen Porch: 21 X 12 Level - Basement
Laundry: 27 X 13 Level - Lower Level/Quad
Utility Room: 22 X 11 Level - Lower Level/Quad
Local Schools
School District: Centerville
Listed By / Shown By
Listed By
Agency Name: RE/MAX Alliance Realty
Agency Phone: (937) 898-4400
Shown By
Agent Name: Jay Mattlin
Agent Phone: (740) 974-4190 Cell
Agency Title: Key Realty

Estimate Your Payment
Estimated Payment
$ 2,175.36 per month $1,677.56 Principal & Interest $410.33 Property Tax $87.47 Homeowner's Insurance
5273 Bittersweet Drive | MLS# 967589
This single family home located at 5273 Bittersweet Drive, Washington Township, OH 45429 is currently listed for sale with an asking price of $299,900. This property was built in 1961 and has 3 bedrooms and 2 full and 1 partial baths with 2352 sq. ft. Bittersweet Drive is located within the Centerville school district. Search Washington Township real estate on www.brokerjay.com today.