

BEDS3
BATHS2 full
SQUARE FEET1,124
MLS#10012225
STATUSActive
PROPERTY TYPEResidential - Single Family
SUBDIVISIONHeitts Acme Place
SCHOOLToledo
Property Description
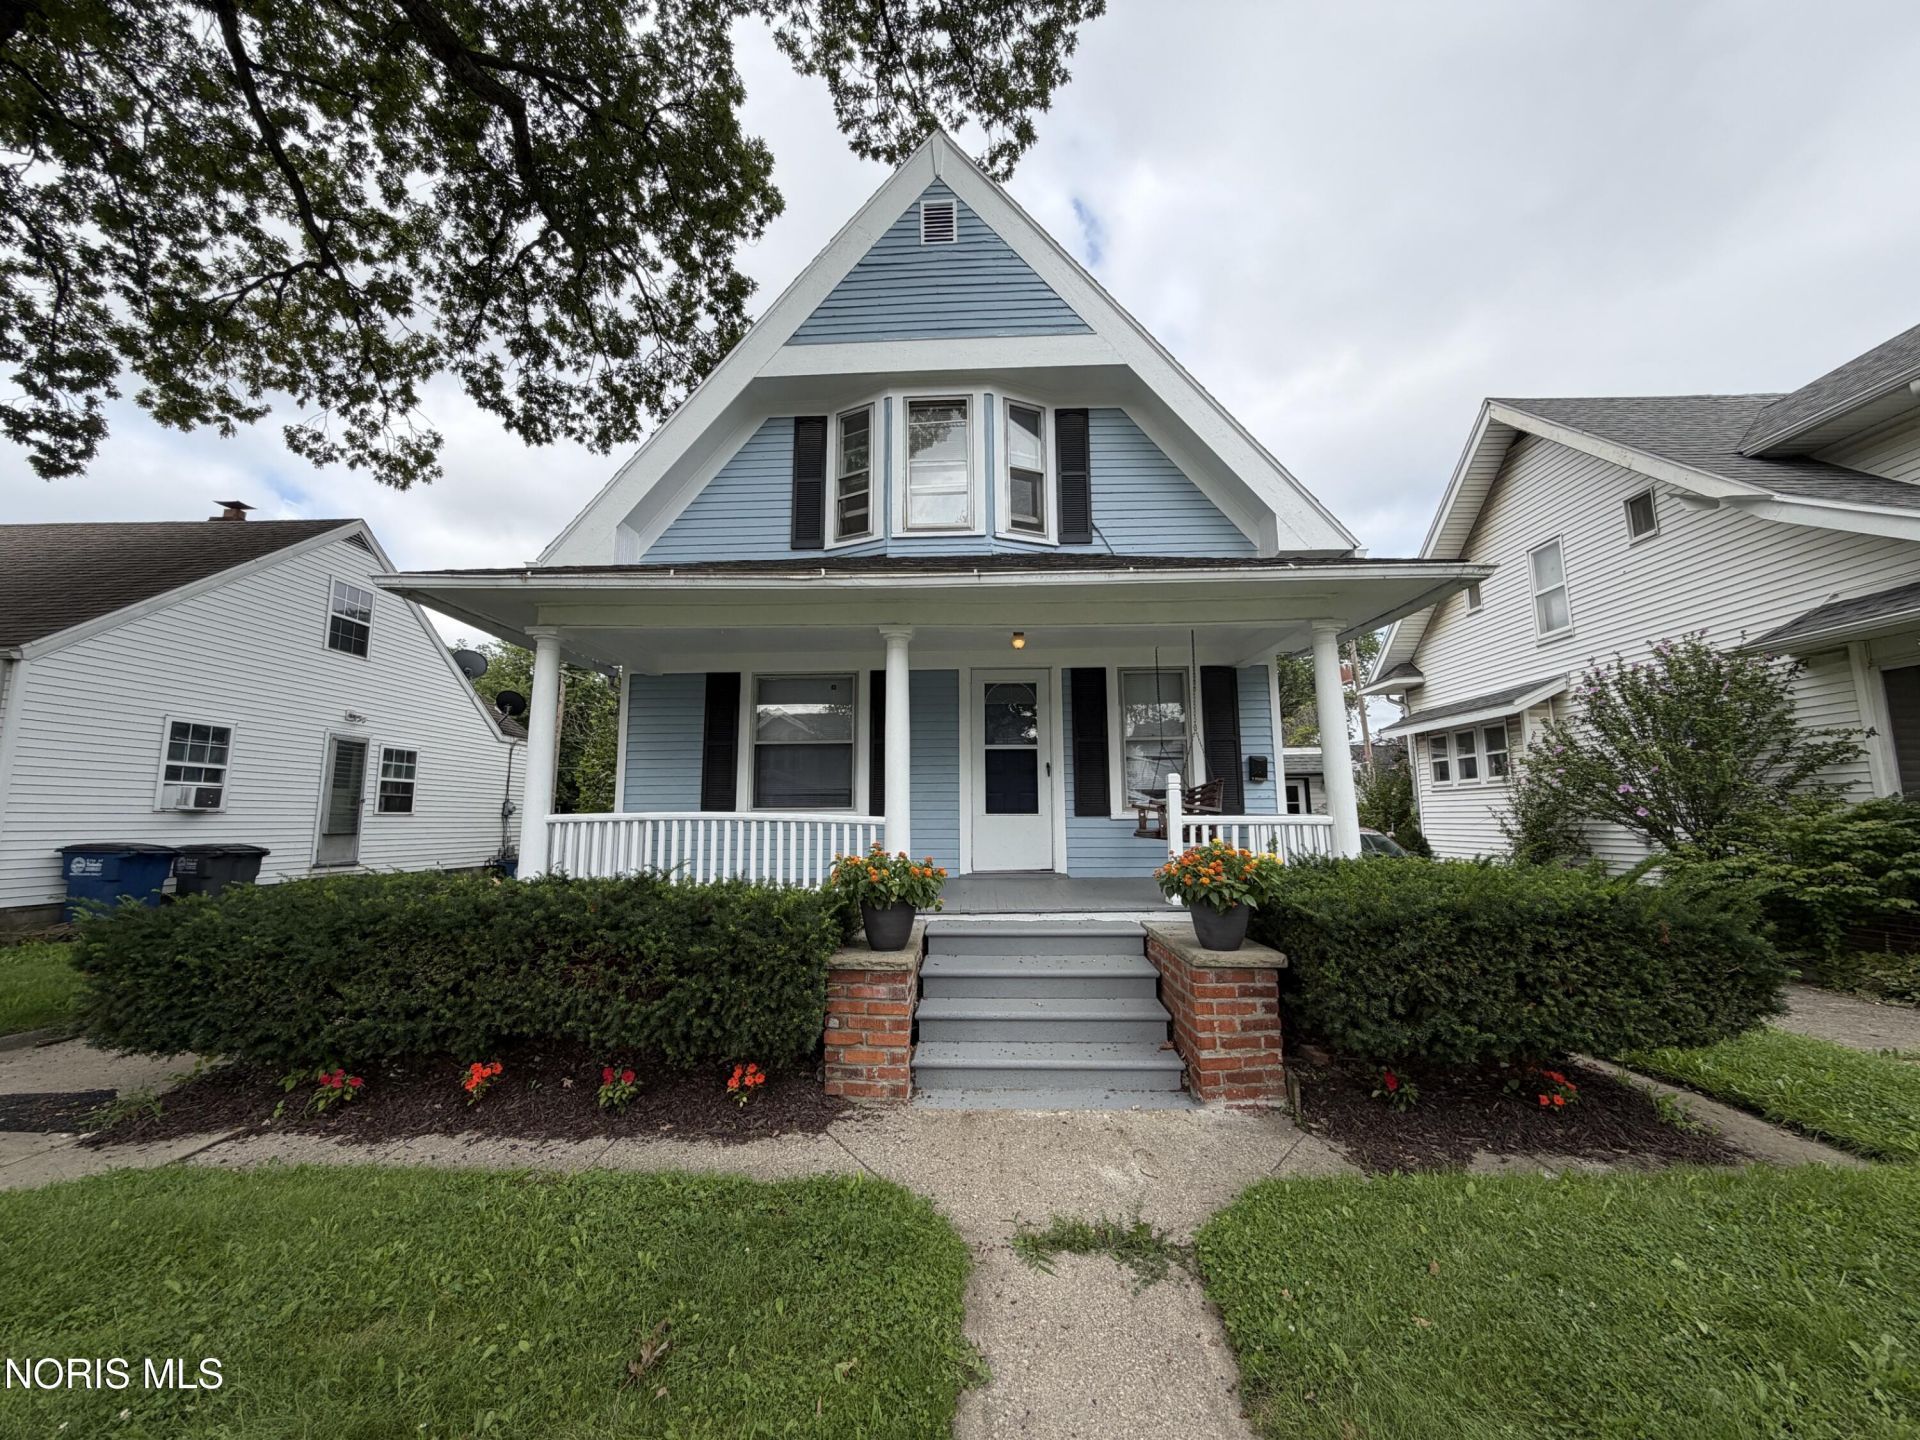
Welcome home to this 3-bedroom, 2-bath home. Newer roof and newer HVAC system, providing peace of mind for years to come. Exterior recently painted. Inside, you'll find a bright freshly painted main level with some newer kitchen cabinets. Updated bathrooms on upper and lower level designed for comfort and functionality. The home also features a detached 1-car garage, offering ample parking and storage. Enjoy the backyard-perfect for entertaining, gardening, pets, or creating your own outdoor oasis. outdoor space, and move-in-ready condition, this home is an exceptional opportunity you won't want to miss out on. Easy to show.
Property Features
Property Type: Residential - Single Family
Basement: Block, Partially Finished
Basement: Yes
Cooling: None
Garage: 5
Heating: Forced Air
Home Style: Traditional
Lot Size: 0.11 Acres
Roof Type: Shingle
Stories: 2.0
Year Built: 1917
Amenities
Walk-In Closet(s)
Feature Descriptions
Community Features: Park
Days on Site: 12
Exterior: Wood Siding
Fencimg: Wood
Flooring: Luxury Vinyl
Laundry: In Basement
Lot Dimensions: 40X115
Parcel#: 07-15457
Parking: Concrete, Detached Garage, Driveway
Parking Notes: Concrete, Detached Garage, Driveway
Patio/Porch: Front Porch, Deck
Sewer: Public Sewer
Utilities: Electricity Connected, Natural Gas Connected, Water Connected
Water: Public
Room Sizes
Living Room: Level - Main
Dining Room: Level - Main
Kitchen: Level - Main
Primary Bedroom 1: Level - Upper
Bedroom 2: Level - Upper
Bedroom 3: Level - Upper
Local Schools
High School: Bowsher
Middle School: None
Elementary School: Arlington
School District: Toledo
Listed By / Shown By
Listed By
Agency Name: RE/MAX Preferred Associates
Agency Phone: 419-720-5600
Shown By
Agent Name: Jay Mattlin
Agent Phone: (740) 974-4190 Cell
Agency Title: Key Realty

Estimate Your Payment
Estimated Payment
$ 823.37 per month $782.56 Principal & Interest $0.00 Property Tax (data not provided by mls) $40.80 Homeowner's Insurance
526 Ogden Avenue | MLS# 10012225
This single family home located at 526 Ogden Avenue, Toledo, OH 43609 is currently listed for sale with an asking price of $139,900. This property was built in 1917 and has 3 bedrooms and 2 full baths with 1124 sq. ft. Ogden Avenue is located in the Heitts Acme Place subdivision within the Toledo school district. Search Heitts Acme Place real estate on www.brokerjay.com today.