

BEDS3
BATHS2 full
SQUARE FEET1,682
MLS#1891595
STATUSPending
PROPERTY TYPEResidential - Single Family
SCHOOLFairfield
Property Description
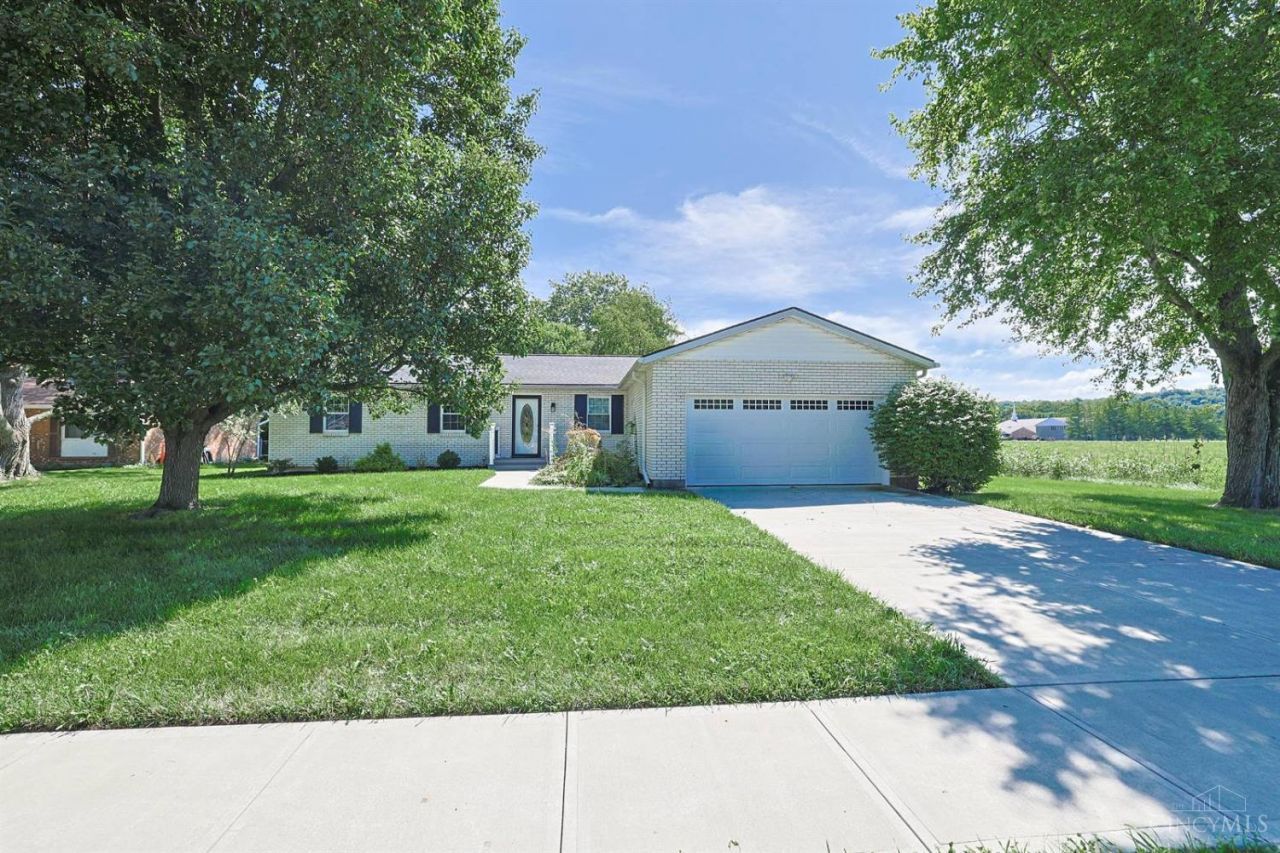
Charming turn-key ranch home featuring 3 bedrooms, 2 full baths. Formal living & dining room, kitchen with wood cabinets, stainless steel appliances. Family room with wood burning fireplace, walkout to patio. Fenced yard with shed. New ceiling fans, open full basement offering great space to finish for workout room, lower level recreation or workshop. 2 car garage. Close to shopping, parks & more. Fireplace not warranted. Open field to right of home owned by City of Fairfield.
Property Features
Property Type: Residential - Single Family
Basement: Yes
Basement: Full
Cooling: Central Air
Fireplaces: 1
Garage: 2
Heating: Electric, Heat Pump
Home Style: Ranch
Lot Size: 0.32 Acres
Roof Type: Shingle
Stories: 1.0
Taxes: $3,560
Year Built: 1976
Amenities
French Doors
Natural Woodwork
Feature Descriptions
Access: City Street
Appliances: Dishwasher, Dryer, Microwave, Oven/Range, Refrigerator, Washer
Basement Fatures: Concrete Floor
Buildings: Shed
Days on Site: 5
Exterior: Brick
Family Room: Walkout, Fireplace, French Doors, Laminate Floor
Fencing: Metal
Fireplace Features: Wood
Foundation: Poured
Garage/Carport: Front
Gas: None
Kitchen: Wood Cabinets, Laminate Floor
Miscellaneous: 220 Volt, Ceiling Fan
Parcel #: A0700120000023
Parking: On Street, Driveway
Primary Bathroom: Shower
Primary Bedroom: Bath Adjoins
Rooms Total: 7
Sewer: Public Sewer
Tax Abatement: No
Water: Public
Water Heater: Electric
Window Features: Vinyl/Alum Clad
Room Sizes
Primary Bedroom: 17 X 12 Level - 1
Bedroom 2: 13 X 10 Level - 1
Bedroom 3: 12 X 11 Level - 1
Dining Room: 12 X 12 Level - 1
Entry: 10 X 4 Level - 1
Family Room: 16 X 14 Level - 1
Living Room: 17 X 12 Level - 1
Local Schools
School District: Fairfield
Listed By / Shown By
Listed By
Agency Name: Sibcy Cline, Inc.
Agent Name: Matthew Riley
Agency Phone: 513-367-1900

Shown By
Agent Name: Jay Mattlin
Agent Phone: (740) 974-4190 Cell
Agency Title: Key Realty

Estimate Your Payment
Estimated Payment
$ 2,414.82 per month $2,013.18 Principal & Interest $296.67 Property Tax $104.97 Homeowner's Insurance
5250 Travelle Terrace | MLS# 1891595
This single family home located at 5250 Travelle Terrace, Fairfield, OH 45014 is currently listed for sale with an asking price of $359,900. This property was built in 1976 and has 3 bedrooms and 2 full baths with 1682 sq. ft. Travelle Terrace is located within the Fairfield school district. Search Fairfield real estate on www.brokerjay.com today.