

BEDS3
BATHS1 full
SQUARE FEET1,464
MLS#20101357
STATUSActive
PROPERTY TYPEResidential - Single Family
SCHOOLAshland City
Property Description
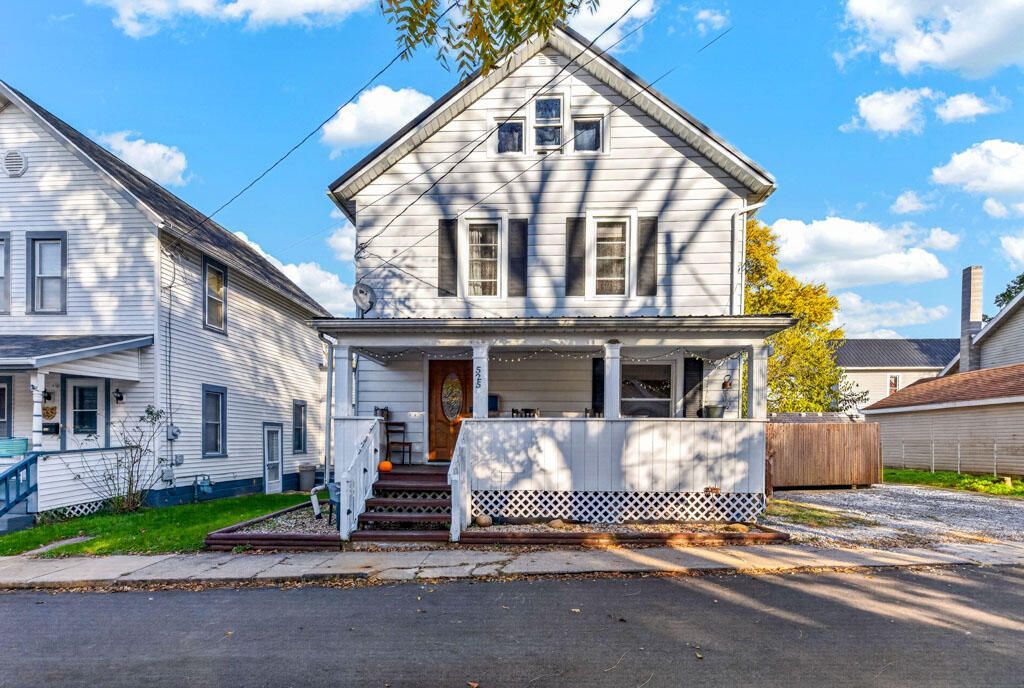
Charming 1905 home nestled in the heart of Ashland! Filled with character and inviting spaces, this 3-bedroom home offers the perfect blend of timeless charm and updates. Step inside to a welcoming living room featuring a fireplace, while attractive luxury vinyl plank flooring adds style and durability. The beautifully updated kitchen shines with crisp white cabinetry and stainless steel appliances, including a gas range, refrigerator, dishwasher and built-in microwave. Upstairs you'll find three bedrooms, including an owner's bedroom with a generously sized closet, plus a full bathroom. The partially finished attic offers exciting possibilities for additional living space, a hobby room or extra storage. Outside, enjoy a fenced-in yard perfect for relaxing or entertaining. Additional highlights include a newer metal roof, some replacement windows, a 2019 hot water heater and 100-amp electrical panel. A wonderful place to call home!
Property Features
Property Type: Residential - Single Family
Basement: Yes
Basement: Full
Cooling: Central Air
Fireplaces: 1
Heating: Forced Air, Natural Gas
Lot Size: 0.08 Acres
Roof Type: Composition
Stories: 2.0
Taxes: $1,260
Year Built: 1905
Feature Descriptions
Additional Structures: None
Appliances: Dishwasher, Gas Range, Refrigerator
Entry Location: Main Level
Exterior: Aluminum Siding
Exterior: None
Financing: Cash, Conventional, FHA, VA Loan
Fireplace: Living Room
Fireplace Y/N: Yes
Flooring: Carpet, Vinyl
Interior: None, Dining Room, Eat-in Kitchen, Entrance Foyer, Living Room
Lot: Lawn, City Lot
Lot Dimensions: 60 x 60
Parcel #: P440380001200
Parking: Gravel, No Garage
Parking Total: 2
Patio/Porch: Covered, Porch
Rooms Total: 6
Sewer: Public Sewer
Structure Type: Onsite Built
Water: Public
Windows: Double Pane Windows, Vinyl
Room Sizes
Primary Bedroom: 12.17 X 11.58 Level - Upper
Bedroom 2: 11.33 X 9.83 Level - Upper
Bedroom 3: 12.00 X 9.83 Level - Upper
Dining Room: 9.75 X 11.58 Level - Main
Kitchen: 11.08 X 12.50 Level - Main
Living Room: 13.67 X 24.83 Level - Main
Local Schools
School District: Ashland City
Listed By / Shown By
Listed By
Agency Name: RE/MAX First Realty
Agent Name: Lindsay Zimmer
Agency Phone: 419-756-4663

Shown By
Agent Name: Jay Mattlin
Agent Phone: (740) 974-4190 Cell
Agency Title: Key Realty

Estimate Your Payment
Estimated Payment
$ 987.22 per month $838.50 Principal & Interest $105.00 Property Tax $43.72 Homeowner's Insurance
525 Jacobs Street | MLS# 20101357
This single family home located at 525 Jacobs Street, Ashland, OH 44805 is currently listed for sale with an asking price of $149,900. This property was built in 1905 and has 3 bedrooms and 1 full baths with 1464 sq. ft. Jacobs Street is located within the Ashland City school district. Search Ashland real estate on www.brokerjay.com today.