

BEDS4
BATHS2 full 1 partial
SQUARE FEET2,036
MLS#226032089
STATUSActive
PROPERTY TYPEResidential - Single Family
SUBDIVISIONBROADVIEW FARMS
SCHOOLWESTERVILLE CITY
Property Description
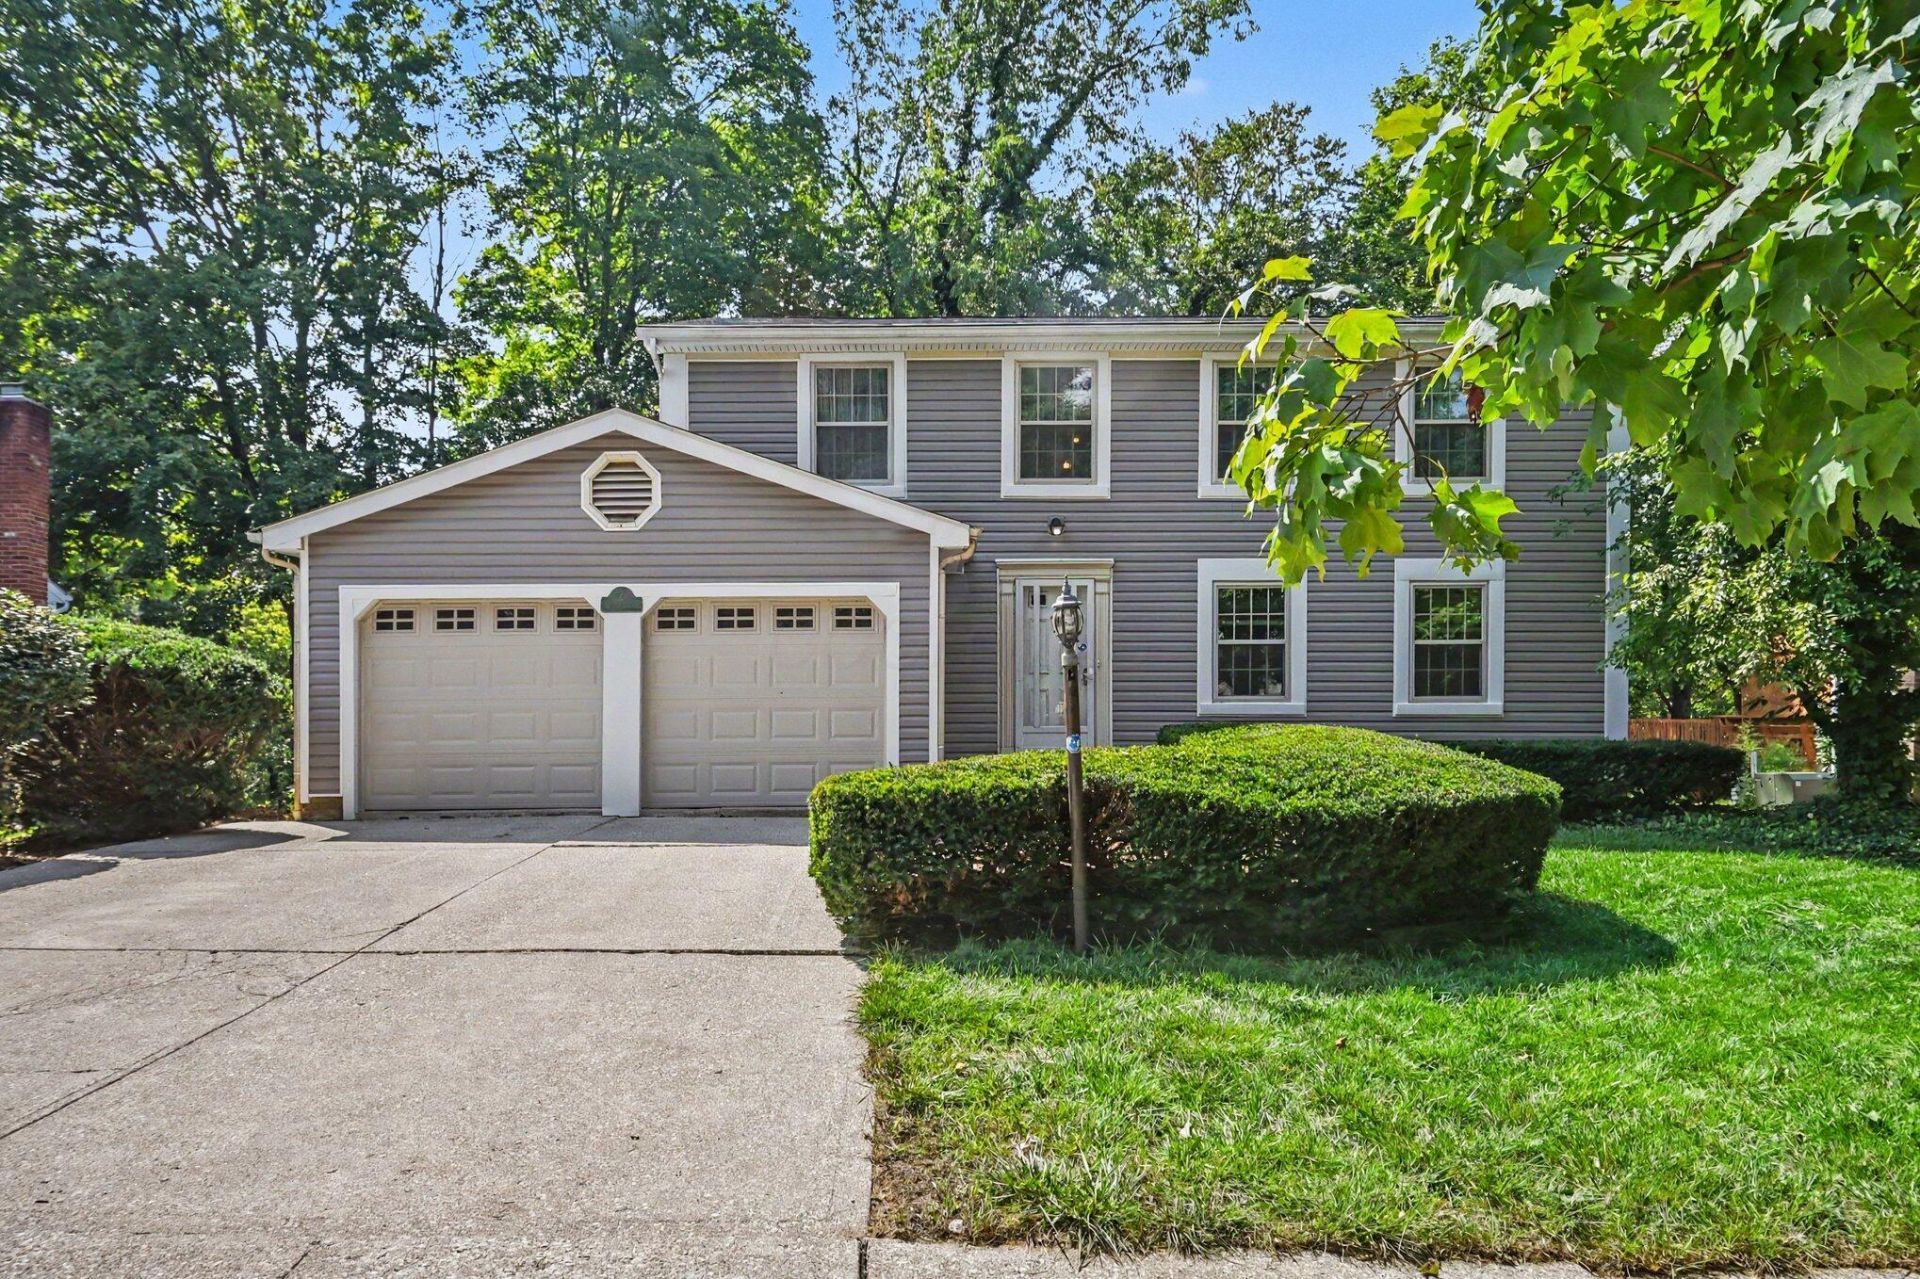
Welcome to 5241 Wolf Run Drive, a spacious 4-bedroom, 2.5-bath home nestled in the desirable Broadview Farms community. Featuring a large, functional floor plan, this home offers plenty of space both inside and out, including a solarium and oversized deck overlooking a wooded ravine. The expansive backyard provides a private setting for relaxing or entertaining and includes a Jacuzzi. Inside, the main level features newer vinyl flooring installed in 2024, while the roof, siding, and hot water tank were all replaced in 2025. Ready for its next owner to add their own personal touches! Additional highlights include a 2-car garage, Gahanna mailing address with Columbus taxes, and the convenience of being located within the Westerville School District. This home also offers easy access to Blendon Woods Metro Park, major highways, shopping, dining, and more. With its excellent location, generous floor plan, wooded setting, and recent improvements, this home is ready for its next chapter!
Property Features
Property Type: Residential - Single Family
Basement: Crawl Space, Partial
Cooling: Central Air
Fuel Type: Electric
Garage: 2 car attached
Heating: Electric, Forced Air, Heat Pump
Lot Size: 0.27 Acres
Taxes: $5,642
Year Built: 1978
Feature Descriptions
Days on Site: 7
Exterior: Vinyl Siding
Exterior Amenities: Balcony, Hot Tub
Fireplace: Wood Burning Stove
Flooring: Carpet, Vinyl
Hot Tub: Yes
Lot: Stream On Lot, Wooded
Parcel #: 600-174736
Parking: Garage Door Opener, Attached Garage
Windows: Insulated All
Wooded: Yes
Local Schools
School District: WESTERVILLE CITY
Listed By / Shown By
Listed By
Agency Name: Carleton Realty, LLC
Agent Name: Travis G Touchstone
Agency Phone: 614-891-0000

Shown By
Agent Name: Jay Mattlin
Agent Phone: (740) 974-4190 Cell
Agency Title: Key Realty

Estimate Your Payment
Estimated Payment
$ 2,794.89 per month $2,209.52 Principal & Interest $470.17 Property Tax $115.21 Homeowner's Insurance
5241 Wolf Run Drive | MLS# 226032089
This single family home located at 5241 Wolf Run Drive, Gahanna, OH 43230 is currently listed for sale with an asking price of $395,000. This property was built in 1978 and has 4 bedrooms and 2 full and 1 partial baths with 2036 sq. ft. Wolf Run Drive is located in the BROADVIEW FARMS subdivision within the WESTERVILLE CITY school district. Search BROADVIEW FARMS real estate on www.brokerjay.com today.