

BEDS3
BATHS1 full
SQUARE FEET1,365
MLS#967255
STATUSActive
PROPERTY TYPEResidential - Single Family
SUBDIVISIONGreen Meadows
SCHOOLGreenon
Property Description
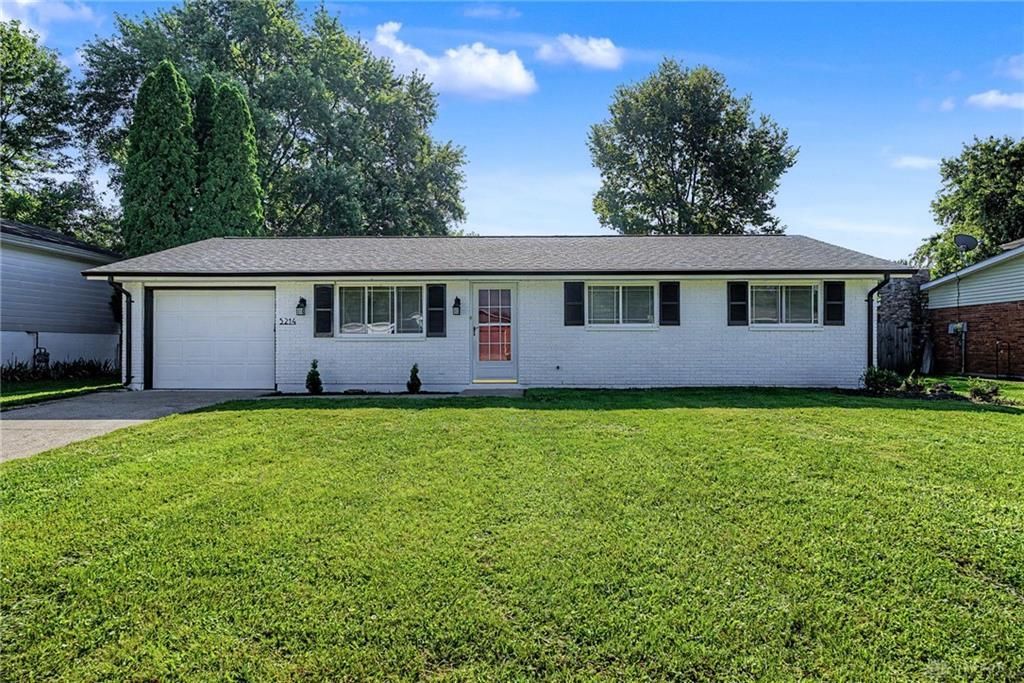
Welcome to this beautifully move-in ready home featuring fresh updates throughout. Step inside to a comfortable living room and an additional, large great room—perfect for gatherings and everyday living. Enjoy a bright, open feel along with a warm soft beige color palette throughout. Updates include new flooring, new paint, ceiling fans, and updated lighting, plus updated cabinetry in the kitchen and new modern appliances. The home also offers an extra spacious primary bedroom measuring 19 x 10, creating a roomy retreat. Key exterior and major system upgrades include updated windows, a newer roof, and HVAC update for added peace of mind. Outside, relax on the covered rear patio and enjoy a large fenced backyard—ideal for entertaining, pets, and outdoor activities. There is also a small outbuilding for extra storage or workspace and an attached one-car garage. This home is truly ready to occupy and offers comfort, functionality, and style.
Property Features
Property Type: Residential - Single Family
Cooling: Central
Garage: 1 car attached
Heating: Forced Air, Natural Gas
Lot Size: 0.19 Acres
Stories: 1.0
Taxes: $4,416
Year Built: 1969
Feature Descriptions
Basement Features: Slab
Days on Site: 7
Exterior: Brick
Garage Features: 1 Car, Attached
Lot Dimensions: .193
Room Sizes
Living Room: 15 X 14 Level - Main
Great Room: 17 X 13 Level - Main
Bedroom: 12 X 9 Level - Main
Bedroom: 12 X 12 Level - Main
Primary Bedroom: 19 X 10 Level - Main
Eat In Kitchen: 18 X 12 Level - Main
Laundry: 8 X 6 Level - Main
Local Schools
School District: Greenon
Listed By / Shown By
Listed By
Agency Name: BHHS Professional Realty
Agency Phone: (937) 436-9494
Shown By
Agent Name: Jay Mattlin
Agent Phone: (740) 974-4190 Cell
Agency Title: Key Realty

Estimate Your Payment
Estimated Payment
$ 1,768.13 per month $1,330.75 Principal & Interest $368.00 Property Tax $69.39 Homeowner's Insurance
5214 Waverly Street | MLS# 967255
This single family home located at 5214 Waverly Street, Fairborn, OH 45324 is currently listed for sale with an asking price of $237,900. This property was built in 1969 and has 3 bedrooms and 1 full baths with 1365 sq. ft. Waverly Street is located in the Green Meadows subdivision within the Greenon school district. Search Green Meadows real estate on www.brokerjay.com today.