

BEDS4
BATHS3 full 1 partial
SQUARE FEET2,314
MLS#1891938
STATUSActive
PROPERTY TYPEResidential - Single Family
SCHOOLFairfield
Property Description
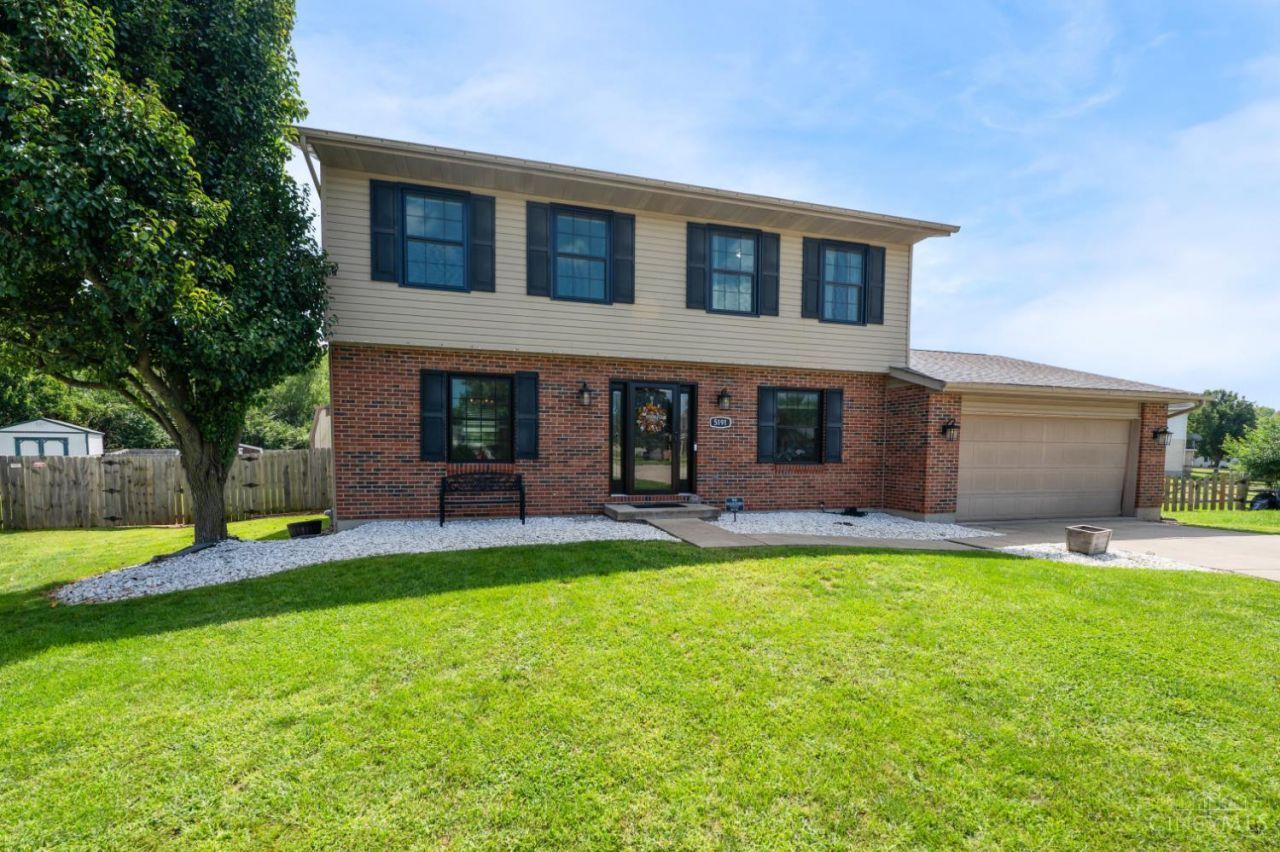
Welcome to this well maintained two story in Fairfield Township with two primary suites, including one right on the main level! The main level suite offers a vaulted ceiling, walk-in closet, and private deck access, and the second floor suite has a bathroom fully renovated in 2025. A formal dining room with board and batten and crown molding leads into the kitchen with its center island, pantry, and stainless appliances, opening to a breakfast area and great room with a tray ceiling and gas fireplace. The finished lower level adds a rec room, another bedroom, and laundry with utility sink. Furnace and air conditioning 2022, triple pane windows 2025. Outside, the above ground pool sits beside a wraparound deck and flagstone patio with fire pit, on a fenced half acre backing to open green space. Temperature controlled shed with finished flooring. Minutes from Bridgewater Falls and Rentschler Forest MetroPark. Schedule your showing today!
Upcoming Open Houses
Open House Saturday September 5th, 11:30am - 3:00pm
Open House Sunday September 6th, 12:30pm - 2:30pm
Property Features
Property Type: Residential - Single Family
Basement: Full
Basement: Yes
Cooling: Central Air
Garage: 2
Heating: Electric
Home Style: Traditional
Lot Size: 0.58 Acres
Roof Type: Shingle
Stories: 2.0
Taxes: $4,304
Year Built: 1999
Feature Descriptions
Exterior: Brick, Vinyl Siding
Foundation: Poured
Garage/Carport: Garage Attached
Gas: None
Parcel #: A0300085000052
Primary Bathroom: Shower
Rooms Total: 8
Sewer: Public Sewer
Tax Abatement: No
Water: Public
Water Heater: Electric
Window Features: Triple Pane
Room Sizes
Primary Bedroom: 16 X 18 Level - 1
Bedroom 2: 15 X 17 Level - 2
Bedroom 3: 12 X 14 Level - 2
Bedroom 4: 11 X 13 Level - 2
Local Schools
School District: Fairfield
Listed By / Shown By
Listed By
Agency Name: eXp Realty
Agent Name: Emmanuel Kalemba-Luswata
Agency Phone: 8662124991

Shown By
Agent Name: Jay Mattlin
Agent Phone: (740) 974-4190 Cell
Agency Title: Key Realty

Estimate Your Payment
Estimated Payment
$ 2,653.38 per month $2,180.99 Principal & Interest $358.67 Property Tax $113.72 Homeowner's Insurance
5191 Parkside Court | MLS# 1891938
This single family home located at 5191 Parkside Court, Fairfield Township, OH 45011 is currently listed for sale with an asking price of $389,900. This property was built in 1999 and has 4 bedrooms and 3 full and 1 partial baths with 2314 sq. ft. Parkside Court is located within the Fairfield school district. Search Fairfield Township real estate on www.brokerjay.com today.