

BEDS4
BATHS3 full 1 partial
SQUARE FEET4,453
MLS#226030353
STATUSActive
PROPERTY TYPEResidential - Single Family
SUBDIVISIONHighland Lakes
SCHOOLOLENTANGY LOCAL
Property Description
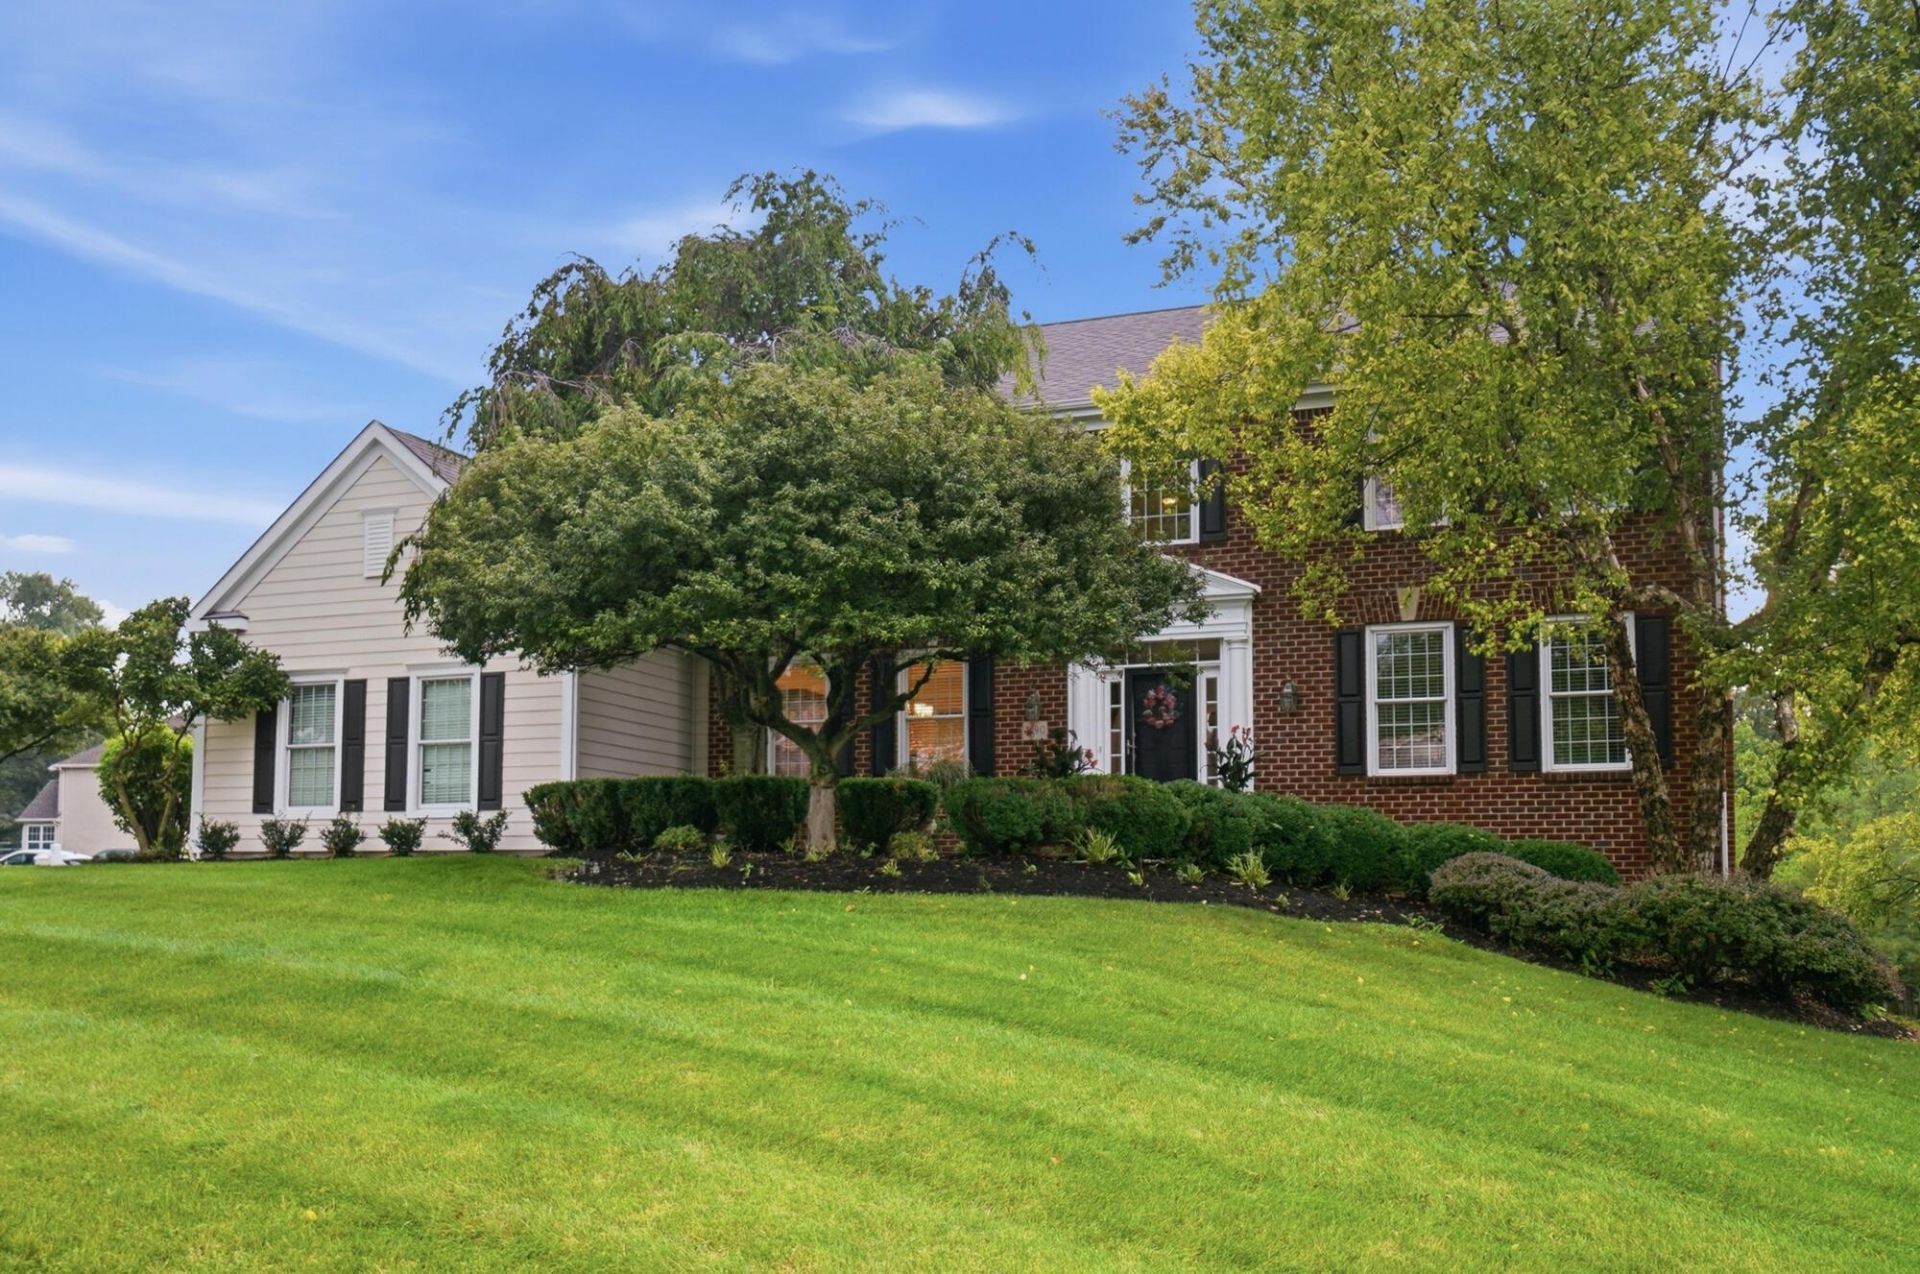
Welcome home to a beautiful 4-bedroom, 3.5-bath, 3-car garage home in desirable Highland Lakes!Situated on a corner lot, this 4,453 sq. ft. home offers a spacious floor plan with plenty of space for everyday living, entertaining and working from home. Freshly painted throughout with new carpet, the interior offers a bright, clean and move-in-ready feel. Two dedicated offices provide flexible space for remote work, study, hobbies or play. And there's a first-floor laundry.The finished walk-out basement, including a full bath, adds valuable additional living space and opens directly to the backyard, creating an ideal setting for a family room, recreation area or guest space. The elevated deck off the main living area provides the perfect spot for morning coffee, outdoor dining or entertaining while overlooking the fenced backyard. A lower patio offers additional outdoor living space and connects beautifully with the yard.Located in the sought-after Highland Lakes community and served by Olentangy Schools, this home offers the perfect blend of comfortable living, flexible rooms and inviting outdoor areas. With thoughtful updates and plenty of space to enjoy both inside and out, this Highland Lakes home is ready to welcome its next owners.
Property Features
Property Type: Residential - Single Family
Basement: Full
Basement: Yes
Cooling: Central Air
Fireplaces: 1
Garage: 3 car attached
Heating: Forced Air
Lot Size: 0.30 Acres
Taxes: $10,514
Year Built: 2001
Feature Descriptions
Association/Condo Fee: 410
Days on Site: 21
Exterior: Brick, Cement Fiber Board
Fireplace: One, Gas Log
Flooring: Wood, Carpet
HOA: Yes
Parcel #: 317-230-09-010-000
Parking: Garage Door Opener, Attached Garage
Windows: Insulated All
Local Schools
School District: OLENTANGY LOCAL
Listed By / Shown By
Listed By
Agency Name: Keller Williams Capital Ptnrs
Agent Name: Glenn C Moog
Agency Phone: 614-888-1000

Shown By
Agent Name: Jay Mattlin
Agent Phone: (740) 974-4190 Cell
Agency Title: Key Realty

Estimate Your Payment
Estimated Payment
$ 5,343.17 per month $4,245.63 Principal & Interest $876.17 Property Tax $221.38 Homeowner's Insurance
5190 Leydorf Lane | MLS# 226030353
This single family home located at 5190 Leydorf Lane, Westerville, OH 43082 is currently listed for sale with an asking price of $759,000. This property was built in 2001 and has 4 bedrooms and 3 full and 1 partial baths with 4453 sq. ft. Leydorf Lane is located in the Highland Lakes subdivision within the OLENTANGY LOCAL school district. Search Highland Lakes real estate on www.brokerjay.com today.