

BEDS2
BATHS1 full
SQUARE FEET1,179
MLS#1891934
STATUSActive
PROPERTY TYPEResidential - Single Family
SCHOOLBethel Tate
Property Description
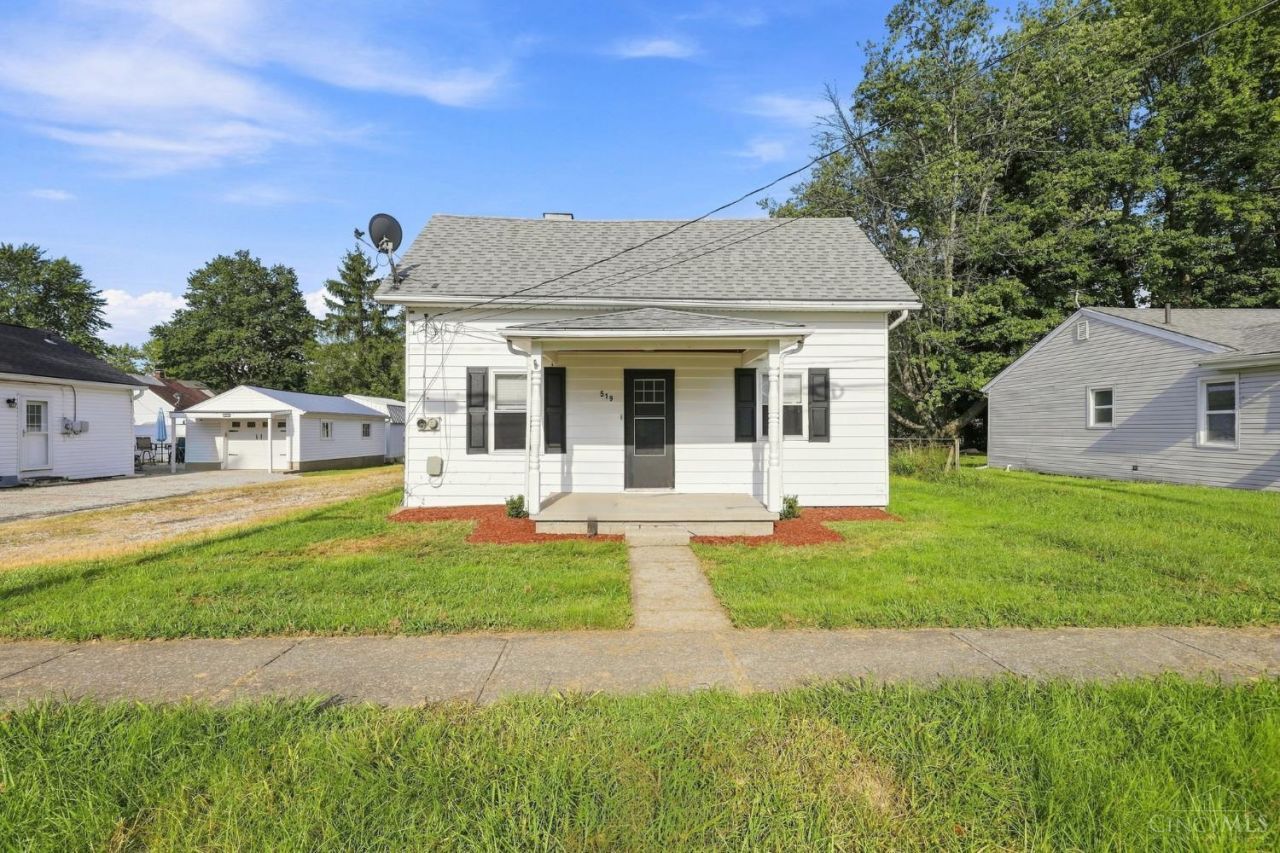
Set in the heart of Bethel, 519 S Union Street offers an inviting, move-in-ready home with a comfortable layout and plenty of room to enjoy inside and out. The bright, refreshed interior features updated flooring, neutral finishes and an abundance of natural light. Two bedrooms, a spacious living room and full bath are complemented by a generously sized kitchen that opens to an oversized dining areacreating plenty of space for everyday living and entertaining. Outside, a deep backyard offers room to relax, play, garden or create your ideal outdoor setup. Whether you're searching for your first home, looking to downsize or adding to an investment portfolio, this home delivers a great combination of space, simplicity and value.
Property Features
Property Type: Residential - Single Family
Basement: None
Cooling: Central Air
Heating: Forced Air, Gas
Home Style: Ranch
Lot Size: 0.18 Acres
Roof Type: Shingle
Stories: 1.0
Taxes: $1,618
Year Built: 1885
Amenities
Covered Deck/Patio
Deck
Porch
Feature Descriptions
Access: City Street
Appliances: Dishwasher, Microwave, Oven/Range, Refrigerator
Buildings: Shed, Workshop
Days on Site: 4
Exterior: Aluminum Siding
Foundation: Block
Garage/Carport: None
Gas: Natural
Kitchen: Eat-In, Tile Floor, Wood Cabinets
Miscellaneous: Ceiling Fan, Smoke Alarm
Parcel #: 36-03-17B-010A
Parking: Driveway
Primary Bathroom: Tile Floor, Tub w/Shower
Primary Bedroom: Wood Floor
Rooms Total: 5
Sewer: Public Sewer
Tax Abatement: No
Water: Public
Water Heater: Gas
Window Features: Vinyl
Room Sizes
Primary Bedroom: 12 X 11 Level - 1
Bedroom 2: 12 X 11 Level - 1
Dining Room: 17 X 10 Level - 1
Living Room: 26 X 12 Level - 1
Local Schools
School District: Bethel Tate
Listed By / Shown By
Listed By
Agency Name: Coldwell Banker Realty
Agent Name: Varun Varma
Agency Phone: 513-321-9944

Shown By
Agent Name: Jay Mattlin
Agent Phone: (740) 974-4190 Cell
Agency Title: Key Realty

Estimate Your Payment
Estimated Payment
$ 1,193.61 per month $1,006.31 Principal & Interest $134.83 Property Tax $52.47 Homeowner's Insurance
519 S Union Street | MLS# 1891934
This single family home located at 519 S Union Street, Bethel, OH 45106 is currently listed for sale with an asking price of $179,900. This property was built in 1885 and has 2 bedrooms and 1 full baths with 1179 sq. ft. S Union Street is located within the Bethel Tate school district. Search Bethel real estate on www.brokerjay.com today.