

BEDS3
BATHS1 full
SQUARE FEET1,150
MLS#1048066
STATUSPending
PROPERTY TYPEResidential - Single Family
SUBDIVISIONSyndicate Add
SCHOOLSidney
Property Description
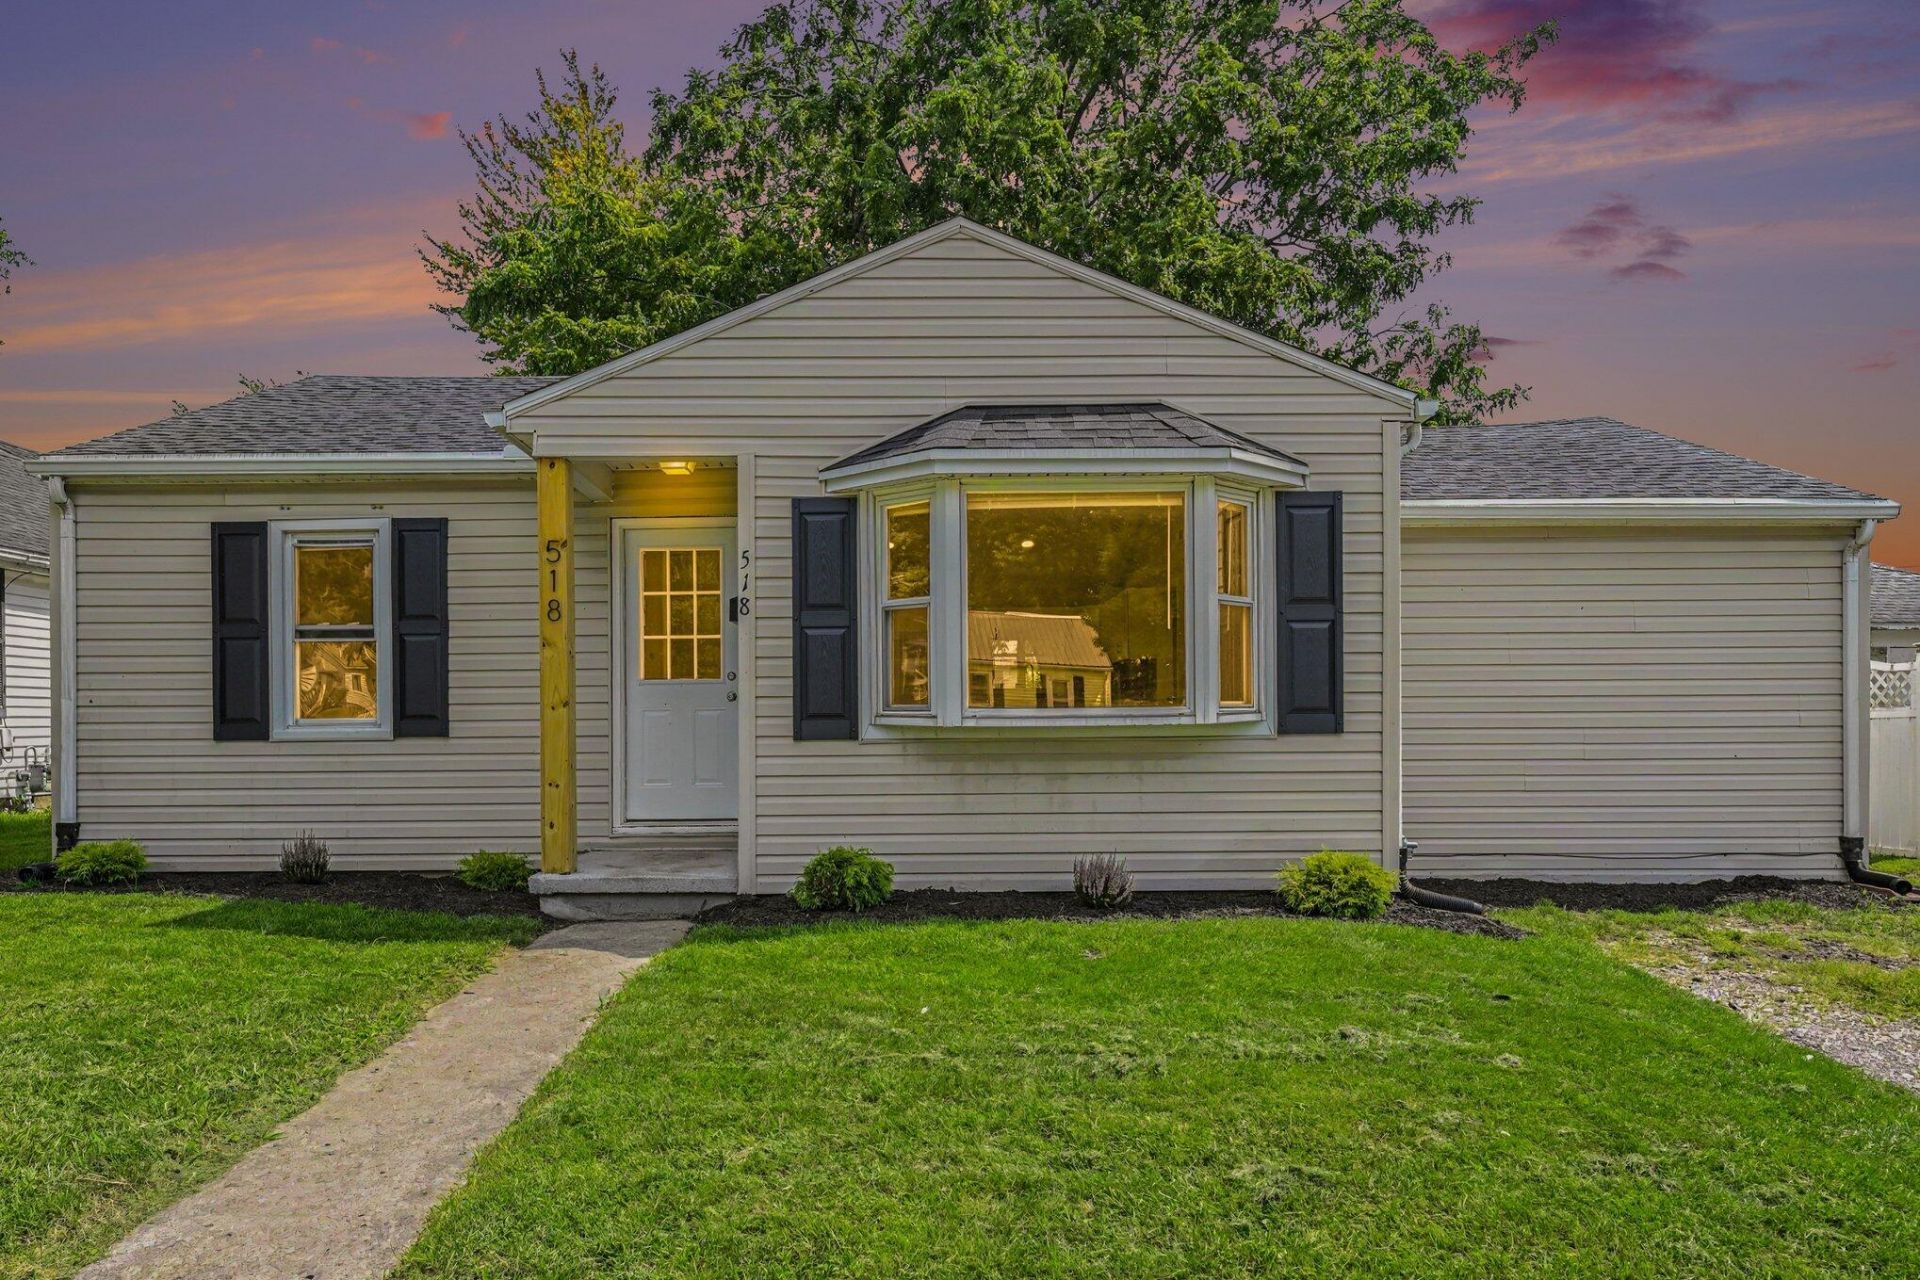
Welcome to 518 Fourth Street in Sidney! Completely renovated down to the studs in 2026, this home offers the peace of mind of extensive updates while maintaining a comfortable, inviting layout. Nearly everything is NEW, including the roof, HVAC system, water heater, windows, kitchen appliances, garage roof and doors, dual washer/dryer setup, and a renovated screened-in porch--all completed in 2026. The thoughtfully renovated interior provides a fresh, modern feel throughout and is truly move-in ready. With major systems and finishes updated, this property is an excellent opportunity for buyers looking for a beautifully refreshed home without the projects and uncertainty of an older property. Come see all that this 2026 renovation has to offer!
Property Features
Property Type: Residential - Single Family
Basement: Crawl Space
Cooling: Central Air
Garage: Detached
Garage: 2
Heating: Forced Air
Lot Size: 0.18 Acres
Stories: 1.0
Taxes: $1,073
Year Built: 1954
Amenities
Ceiling Fan(s)
Feature Descriptions
Appliances: Electric Water Heater, Washer, Range, Microwave, Dryer, Dishwasher
Days on Site: 5
Exterior: Vinyl Siding
Lot: Residential Lot
Lot Dimensions: 55 x 150
Parcel ID: 011826476003
Sewer: Public Sewer
Structure Type: House
Utilities: Sewer Connected
Water: Supplied Water
Zoning: Residential
Room Sizes
Living Room: 15.00X11.00 Level - 1
Dining Room: 12.00X7.00 Level - 1
Kitchen: 13.00X8.00 Level - 1
Utility Room: 6.00X7.00 Level - 1
Primary Bedroom: 13.00X21.00 Level - 1
Bedroom 2: 11.00X11.00 Level - 1
Bedroom 3: 7.00X19.00 Level - 1
Local Schools
School District: Sidney
Listed By / Shown By
Listed By
Agency Name: EXP Realty
Agent Name: Samantha Bivens
Agency Phone: (866) 212-4991

Shown By
Agent Name: Jay Mattlin
Agent Phone: (740) 974-4190 Cell
Agency Title: Key Realty

Estimate Your Payment
Estimated Payment
$ 1,242.36 per month $1,095.81 Principal & Interest $89.42 Property Tax $57.14 Homeowner's Insurance
518 4th Avenue | MLS# 1048066
This single family home located at 518 4th Avenue, Sidney, OH 45365 is currently listed for sale with an asking price of $195,900. This property was built in 1954 and has 3 bedrooms and 1 full baths with 1150 sq. ft. 4th Avenue is located in the Syndicate Add subdivision within the Sidney school district. Search Syndicate Add real estate on www.brokerjay.com today.