

BEDS5
BATHS2 full 2 partial
SQUARE FEET3,434
MLS#10012183
STATUSActive
PROPERTY TYPEResidential - Single Family
SUBDIVISIONCorey Meadows
SCHOOLSylvania
Property Description
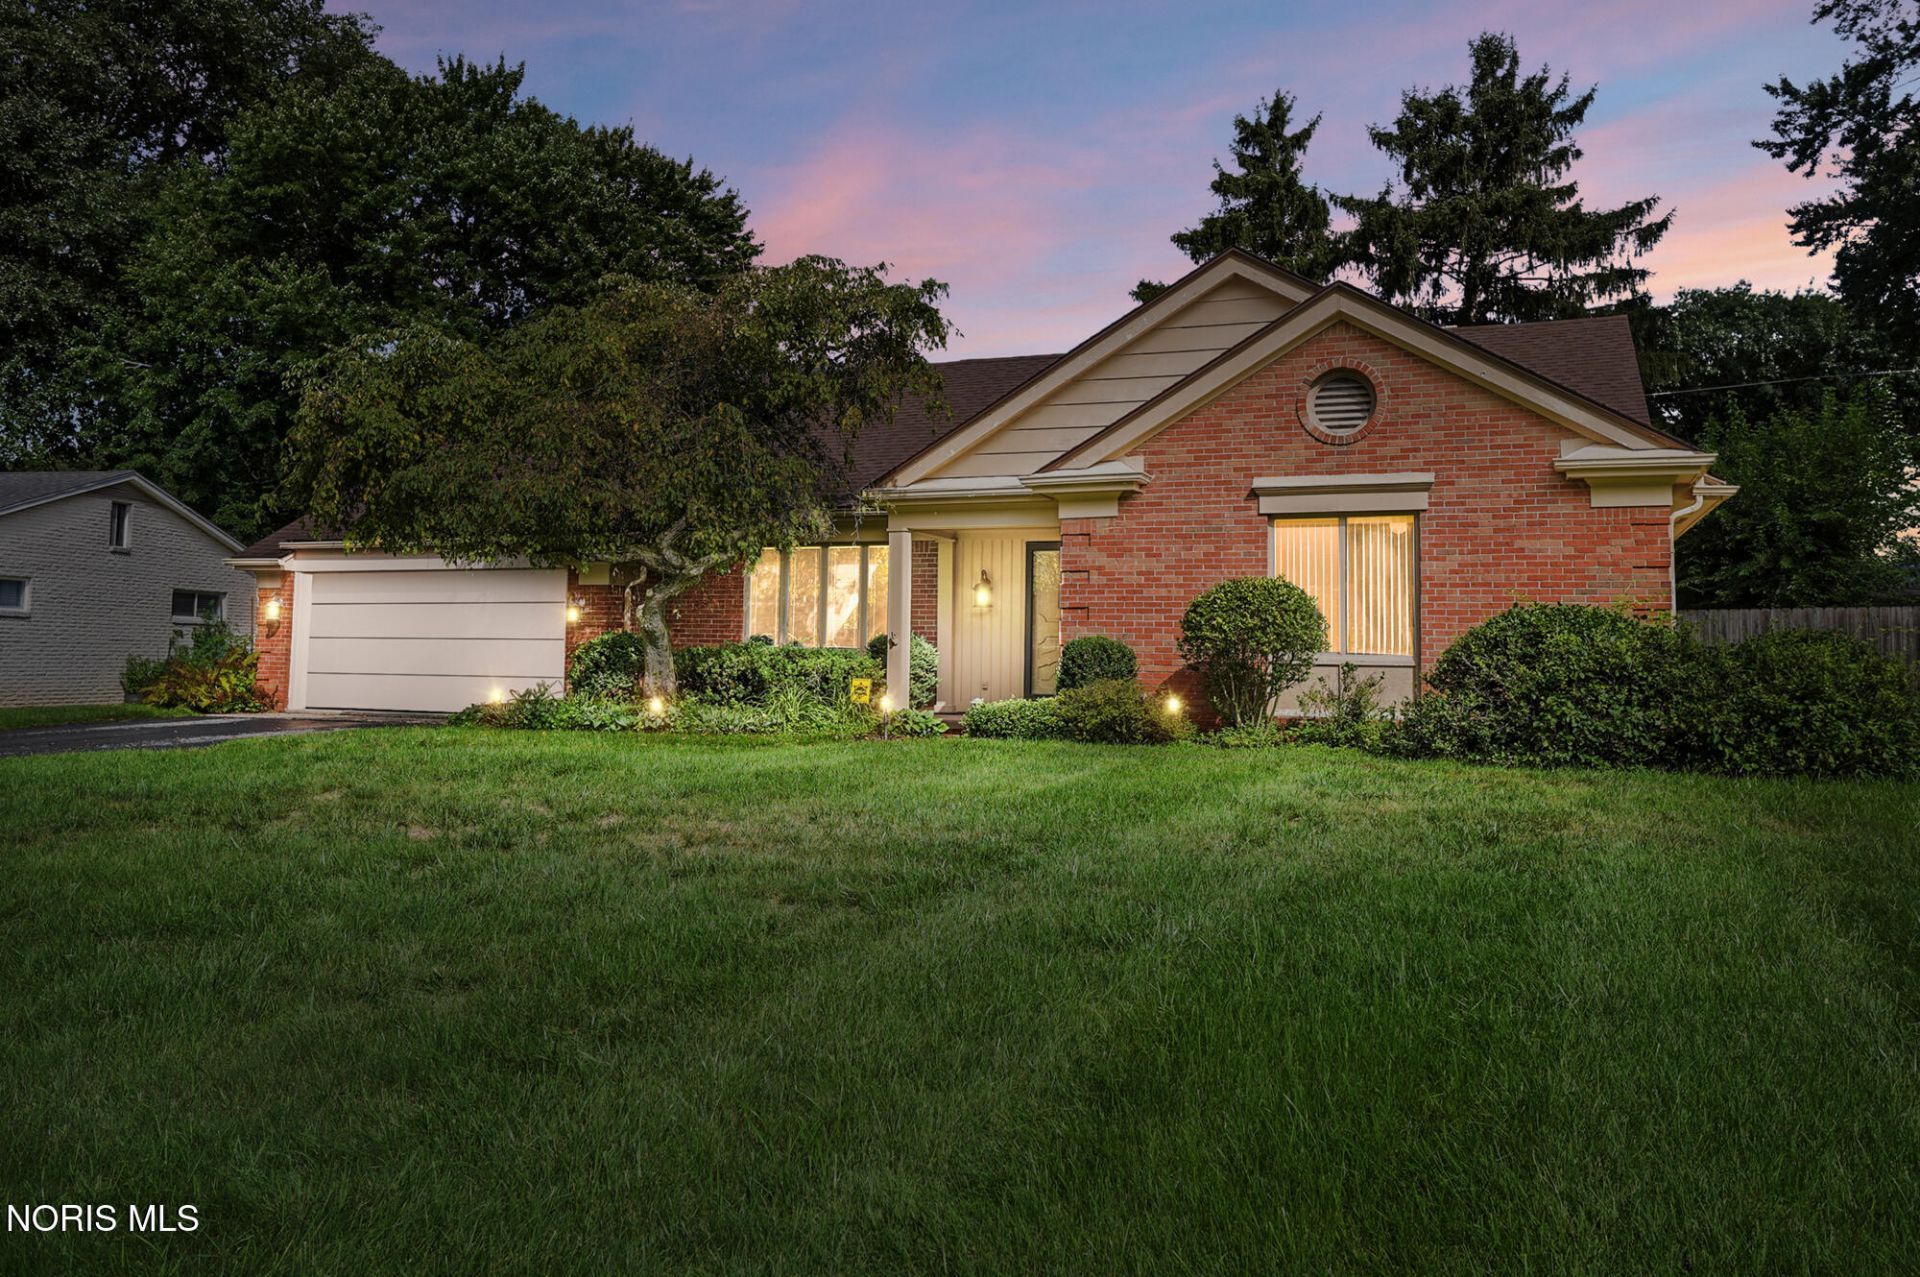
Don't let this one deceive you! It's 5-bedrooms, 3.5-baths, and over 3400 square feet! So much incredible potential in a highly convenient location - close to Whiteford Elementary, shopping, dining, and entertainment. This home has only belonged to one family and has been loved and cared for! It is ready for its next chapter and new owners to make it their own! It presents a wonderful opportunity to update and personalize to bring out its full potential. Water heater/furnace approximately 12 years old. AC new in 2018. 2025 new electrical panel. Don't miss this chance to create your dream home in a fantastic location. Schedule your showing today!
Property Features
Property Type: Residential - Single Family
Cooling: Central Air
Fireplaces: 1
Garage: 2
Heating: Forced Air
Home Style: Traditional
Lot Size: 0.26 Acres
Roof Type: Shingle
Stories: 2.0
Year Built: 1966
Amenities
Double Vanity
Primary Bathroom
Outdoor Grill
Private Yard
Feature Descriptions
Appliances: Dishwasher, Microwave, Water Heater, Dryer, Electric Oven, Electric Range, Refrigerator, Washer
Days on Site: 12
Exterior: Brick
Fencimg: Full, Privacy
Fireplace: Family Room
Flooring: Carpet, Parquet
Laundry: Main Level
Lot: Landscaped
Lot Dimensions: 88X130
Parcel#: 78-84097
Parking: Paved
Parking Notes: Paved
Patio/Porch: Covered Patio, Rear Porch
Pool: In Ground
Sewer: Public Sewer, Sanitary Sewer
Swimming Pool: Yes
Utilities: Electricity Connected, Sewer Connected, Water Connected
Water: Public
Room Sizes
Living Room: Level - Main
Dining Room: Level - Main
Kitchen: Level - Main
Family Room: Level - Main
Primary Bedroom 1: Level - Main
Bedroom 2: Level - Main
Bedroom 3: Level - Main
Bedroom 4: Level - Upper
Bonus Room: Level - Upper
Bedroom 5: Level - Upper
Local Schools
High School: Northview
Middle School: None
Elementary School: Whiteford
School District: Sylvania
Listed By / Shown By
Listed By
Agency Name: The Danberry Co.
Agency Phone: 419-866-8888
Shown By
Agent Name: Jay Mattlin
Agent Phone: (740) 974-4190 Cell
Agency Title: Key Realty

Estimate Your Payment
Estimated Payment
$ 2,177.00 per month $2,069.12 Principal & Interest $0.00 Property Tax (data not provided by mls) $107.89 Homeowner's Insurance
5170 Saddlecreek Road | MLS# 10012183
This single family home located at 5170 Saddlecreek Road, Toledo, OH 43623 is currently listed for sale with an asking price of $369,900. This property was built in 1966 and has 5 bedrooms and 2 full and 2 partial baths with 3434 sq. ft. Saddlecreek Road is located in the Corey Meadows subdivision within the Sylvania school district. Search Corey Meadows real estate on www.brokerjay.com today.