

BEDS2
BATHS2 full
SQUARE FEET1,092
MLS#1889991
STATUSPending
PROPERTY TYPEResidential - Condominium
SCHOOLOak Hills
Property Description
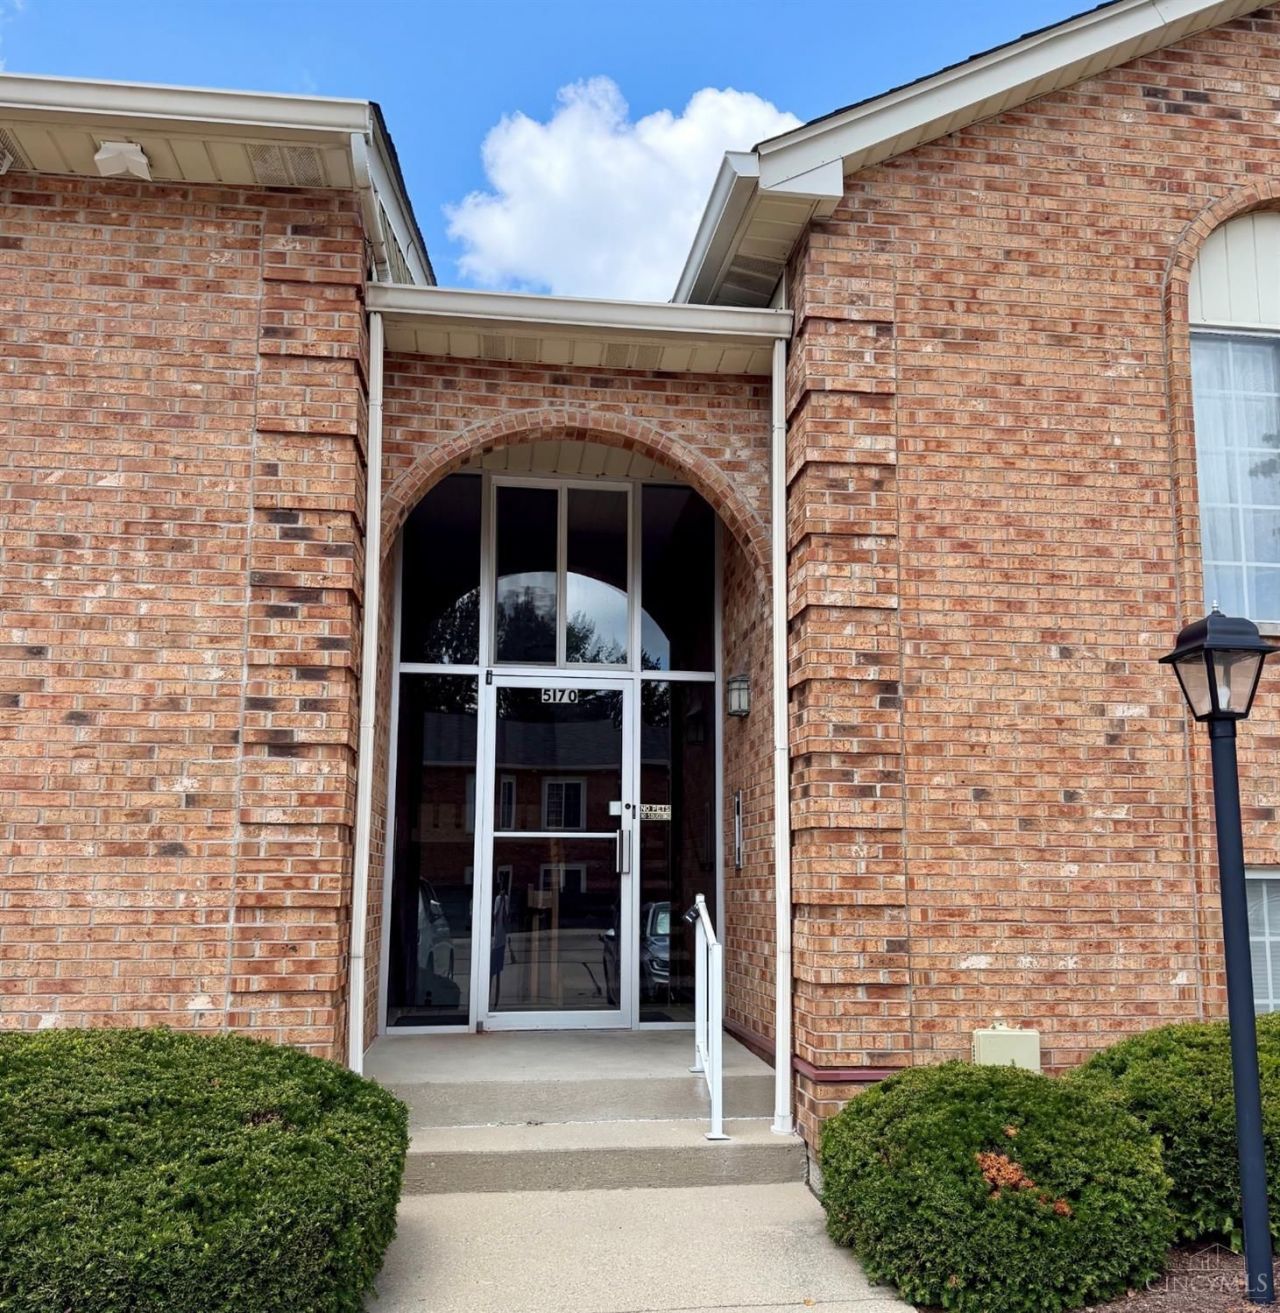
Welcome home to this charming first floor condo in excellent condition! Two bed/two full bath first floor condo with only 6 steps down to entrance of unit. This unit also boasts a large primary suite w/ adjoining bath & large walk-in closet, in-unit laundry, a eat-in kitchen with large pantry and good cabinet storage, formal dining room, & spacious living room great for entertaining! Walkout to back patio and enjoy access to well maintained grounds/greenspace perfect for quiet evenings. Washer (newer) and dryer is included. Unit is situated on an end unit and just minutes from Mt. St. Joseph University, restaurants and a nearby park that has a fishing lake and pickleball courts - the location is unbeatable.
Property Features
Property Type: Residential - Condominium
Basement: None
Cooling: Ceiling Fans, Central Air
Heating: Electric, Forced Air, Heat Pump
Home Style: Traditional
Lot Size: 1.55 Acres
Roof Type: Shingle
Stories: 1.0
Taxes: $272
Year Built: 1986
Amenities
Cul de sac
Patio
Feature Descriptions
Access: City Street
Appliances: Dishwasher, Dryer, Garbage Disposal, Microwave, Oven/Range, Refrigerator, Washer
Association Includes: Insurance, Sewer, SnowRemoval, Trash, Water, AssociationDues, LandscapingCommunity, ProfessionalMgt
Association Name: Anderson Park Condo
Condo: Other
Days on Site: 18
Exterior: Brick
Features: Common Hallway Entry, Laundry-In Unit
Foundation: Slab
Garage/Carport: None
Gas: None
HOA Fee: 236/Monthly
HOA Y/N: 1
Kitchen: Pantry, Eat-In, Vinyl Floor
Mechanical Systems: Fire Sprinkler
Miscellaneous: Ceiling Fan, Smoke Alarm
Parcel #: 540-0043-0359-00
Parking: Off Street, Driveway
Primary Bathroom: Tile Floor, Tub w/Shower
Primary Bedroom: Bath Adjoins, Walk-in Closet, Wall-to-Wall Carpet, Window Treatment
Rooms Total: 5
Sewer: Public Sewer
Tax Abatement: No
Topography: Level
Unit Entry Level: 1
Water: Public
Water Heater: Electric
Window Features: Vinyl, Insulated
Room Sizes
Primary Bedroom: 14 X 11 Level - 1
Bedroom 2: 11 X 11 Level - 1
Dining Room: 11 X 11 Level - 1
Living Room: 20 X 11 Level - 1
Local Schools
School District: Oak Hills
Listed By / Shown By
Listed By
Agency Name: Coldwell Banker Realty
Agent Name: Andrew Childs
Agency Phone: 513-922-9400

Shown By
Agent Name: Jay Mattlin
Agent Phone: (740) 974-4190 Cell
Agency Title: Key Realty

Estimate Your Payment
Estimated Payment
$ 863.69 per month $799.34 Principal & Interest $22.67 Property Tax $41.68 Homeowner's Insurance
5170 Old Oak Trail, Unit 21 | MLS# 1889991
This condo located at 5170 Old Oak Trail, Unit 21, Delhi Township, OH 45238 is currently listed for sale with an asking price of $142,900. This property was built in 1986 and has 2 bedrooms and 2 full baths with 1092 sq. ft. Old Oak Trail, Unit 21 is located within the Oak Hills school district. Search Delhi Township real estate on www.brokerjay.com today.