

BEDS3
BATHS2 full 1 partial
SQUARE FEET1,539
MLS#10012512
STATUSPending
PROPERTY TYPEResidential - Single Family
SUBDIVISIONTalmadge Woods
SCHOOLWashington Local
Property Description
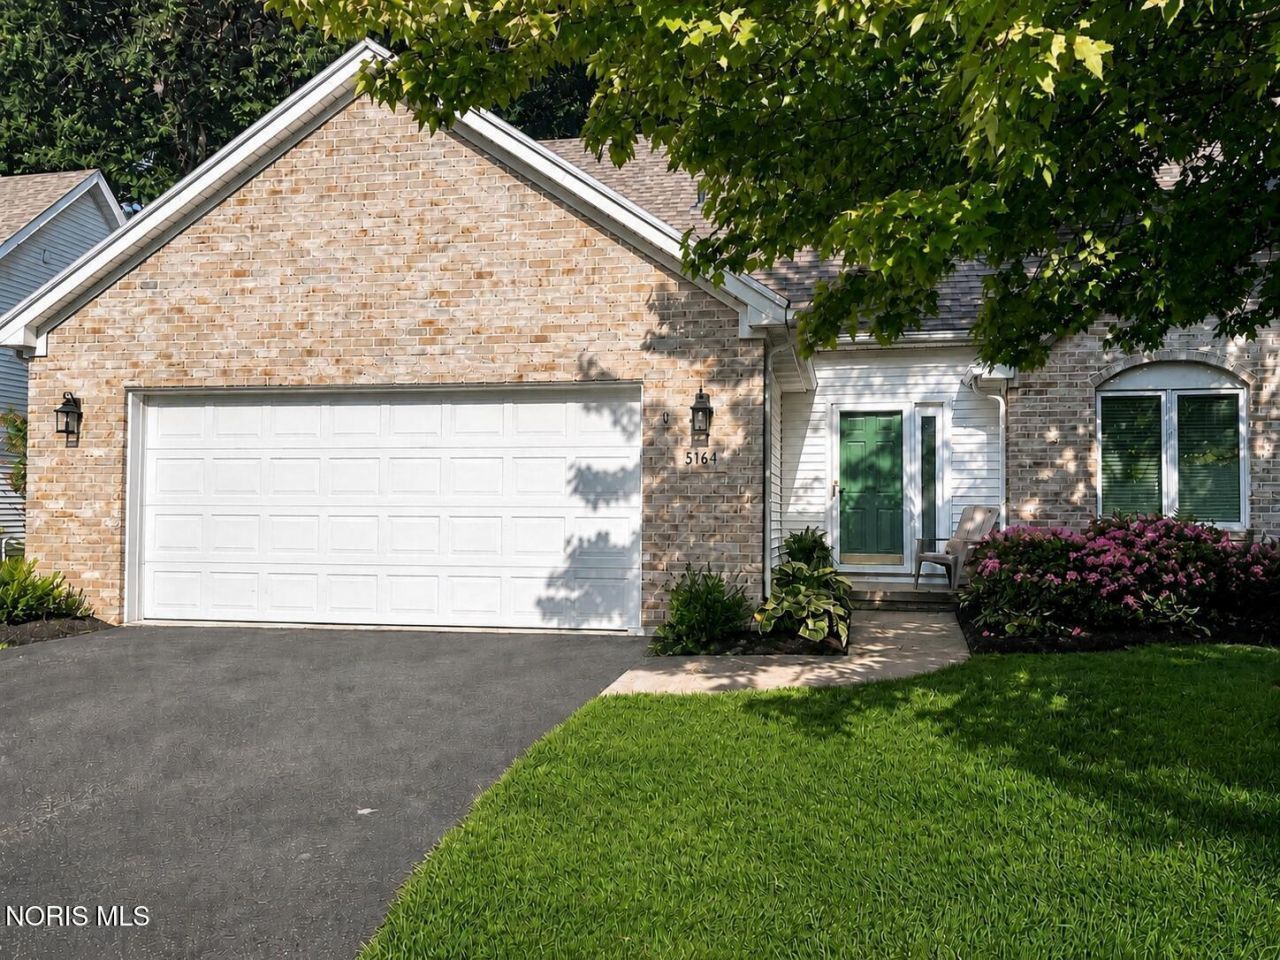
Extremely well-maintained and McCarthy- built condo! This 3-bedroom, 2.5-bath condo is 1,539 sq. ft. of comfortable living space plus a 2-car garage. The inviting interior features newer carpeting throughout, newer appliances, a cozy fireplace, and a functional layout with plenty of room to relax or entertain. Enjoy additional living space in the three-season room and a private patio for outdoor enjoyment. All appliances and window treatments stay. Association dues are only $80 per month and include lawn care and snow removal. Conveniently located near shopping, restaurants, and everyday amenities. This well-cared-for condo is ready for its next owner. All appliance, including washer and dryer, and window treatments stay! Owner is licensed agent in the state of Ohio. Some photos have been virtually rendered.
Property Features
Property Type: Residential - Single Family
Cooling: Central Air
Fireplaces: 1
Garage: 2 car attached
Heating: Forced Air, Natural Gas
Home Style: Traditional
Roof Type: Shingle
Stories: 2.0
Year Built: 1994
Amenities
Ceiling Fan(s)
Double Vanity
Eat-in Kitchen
Entrance Foyer
Primary Bathroom
Vaulted Ceiling(s)
Lighting
Feature Descriptions
Days on Site: 5
Exterior: Brick, Vinyl Siding
Fireplace: Gas, Living Room
Flooring: Carpet, Wood, Laminate
HOA Fee: $240/ Quarterly
Laundry: Electric Dryer Hookup, Main Level
Lot: Wooded
Parcel#: 23-74084
Parking: Asphalt, Attached Garage, Driveway, Side By Side
Parking Notes: Asphalt, Attached Garage, Driveway, Side By Side
Sewer: Sanitary Sewer
Utilities: Electricity Connected, Natural Gas Connected, Sewer Connected, Water Connected
Water: Public
Local Schools
High School: Whitmer
Middle School: Whitmer Middle School
Elementary School: Monac
School District: Washington Local
Listed By / Shown By
Listed By
Agency Name: Beycome Brokerage Realty LLC
Agency Phone: 804-656-5007
Shown By
Agent Name: Jay Mattlin
Agent Phone: (740) 974-4190 Cell
Agency Title: Key Realty

Estimate Your Payment
Estimated Payment
$ 1,547.27 per month $1,470.59 Principal & Interest $0.00 Property Tax (data not provided by mls) $76.68 Homeowner's Insurance
5164 Talmadge Woods Drive | MLS# 10012512
This single family home located at 5164 Talmadge Woods Drive, Toledo, OH 43623 is currently listed for sale with an asking price of $262,900. This property was built in 1994 and has 3 bedrooms and 2 full and 1 partial baths with 1539 sq. ft. Talmadge Woods Drive is located in the Talmadge Woods subdivision within the Washington Local school district. Search Talmadge Woods real estate on www.brokerjay.com today.