

BEDS2
BATHS2 full
MLS#1890921
STATUSPending
PROPERTY TYPEResidential - Condominium
SCHOOLLebanon
Property Description
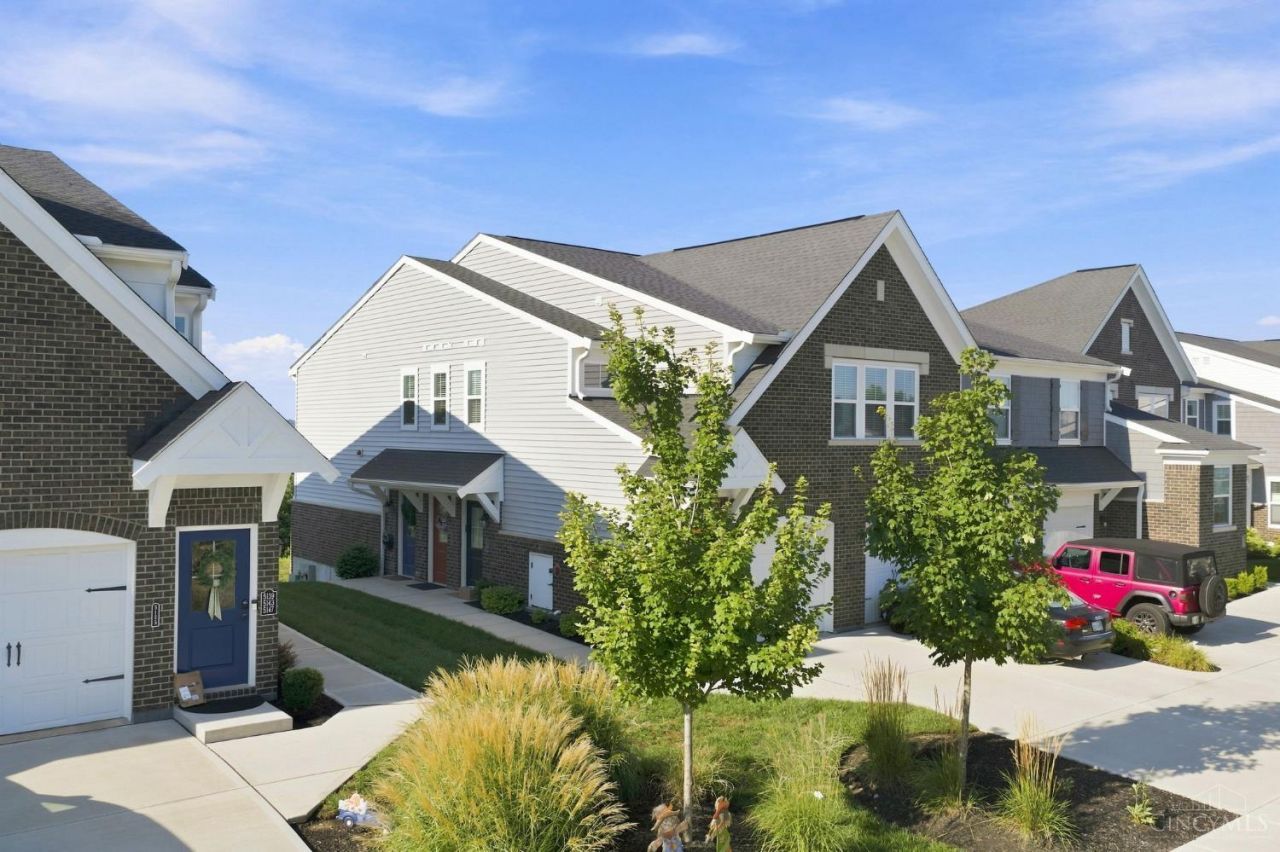
Welcome to the Majors at Shaker Run! Like new! Gorgeous no staircase, direct entry from garage RARE * on the first floor * RANCH condo. This one has 2 bedrooms, 2 full baths, + a study w/french doors & wainscoting - Fischer Hayward plan with nice archways + very functional floor plan. Nicely appointed with large kitchen, quartz counters, welcoming island & crisp white cabinets! Shows like a model! Balcony deck overlooks no neighbors behind! Primary bedroom has a walk-in closet + extra closet. HOA $715 annual + $213.20/month HOA includes access to Shaker Run neighborhood amenities, 4 pools, workout room/gym, clubhouse access, walking trails that connect to Armco Park, playground. Neighborhood has access to restaurant with clubhouse and can enjoy the amenities of this gorgeous lifestyle golf community! 1st floor laundry.
Property Features
Property Type: Residential - Condominium
Basement: None
Cooling: Central Air
Garage: 1
Heating: Electric, Heat Pump
Home Style: Ranch
Lot Size: 0.03 Acres
Roof Type: Shingle
Stories: 1.0
Taxes: $3,776
Year Built: 2022
Amenities
Balcony
Feature Descriptions
Access: City Street
Appliances: Dishwasher, Garbage Disposal, Microwave, Oven/Range, Refrigerator
Association Includes: Insurance, MaintenanceExterior, AssociationDues, LandscapingUnit, LandscapingCommunity, ProfessionalMgt
Association Name: Towne Properties
Condo: Townhouse
Days on Site: 12
Exterior: Brick, Vinyl Siding
Family Room: Walkout, Wall-to-Wall Carpet, Window Treatment
Features: Pets Allowed, Dir Ent Garage-Unit, Private Entry, Laundry-In Unit
Foundation: Poured
Garage/Carport: Built in, Front, Garage Attached
Gas: None
HOA Fee: 213.2/Monthly
HOA Y/N: 1
Kitchen: Quartz Counters, Eat-In, Vinyl Floor, Gourmet, Island
Lot Dimensions: condo
Mechanical Systems: Garage Door Opener
Miscellaneous: Recessed Lights, Smoke Alarm
Parcel #: 12-36-432-031
Parking: On Street, Driveway
Primary Bathroom: Shower, Double Vanity
Primary Bedroom: Bath Adjoins, Walk-in Closet, Wall-to-Wall Carpet, Window Treatment
Rooms Total: 6
Sewer: Public Sewer
Tax Abatement: No
Topography: Cleared
Unit Entry Level: 1
Water: Public
Water Heater: Electric
Window Features: Vinyl, Insulated
Room Sizes
Primary Bedroom: 15 X 12 Level - 1
Bedroom 2: 14 X 12 Level - 1
Dining Room: 13 X 10 Level - 1
Family Room: 20 X 13 Level - 1
Laundry Room: 6 X 3 Level - 1
Study/Den: 11 X 11 Level - 1
Local Schools
School District: Lebanon
Listed By / Shown By
Listed By
Agency Name: Keller Williams Advisors
Agent Name: Vicki Sylvestre
Agency Phone: 513-874-3300

Shown By
Agent Name: Jay Mattlin
Agent Phone: (740) 974-4190 Cell
Agency Title: Key Realty

Estimate Your Payment
Estimated Payment
$ 2,020.84 per month $1,621.62 Principal & Interest $314.67 Property Tax $84.55 Homeowner's Insurance
5159 Hazeltine Lane | MLS# 1890921
This condo located at 5159 Hazeltine Lane, Turtle Creek Township, OH 45036 is currently listed for sale with an asking price of $289,900. This property was built in 2022 and has 2 bedrooms and 2 full baths. Hazeltine Lane is located within the Lebanon school district. Search Turtle Creek Township real estate on www.brokerjay.com today.