

BEDS3
BATHS2 full 1 partial
SQUARE FEET3,377
MLS#1048107
STATUSActive
PROPERTY TYPEResidential - Single Family
SCHOOLPiqua
Property Description
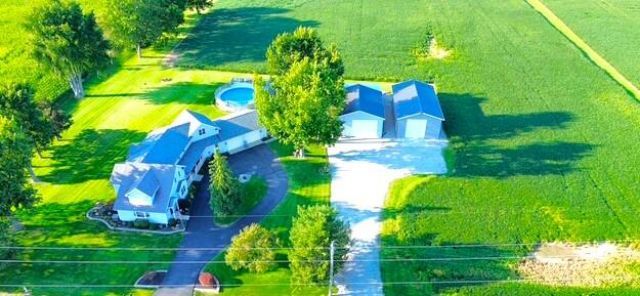
The One youve been waiting for...Impeccably maintained, cared for & updated home situated on 10.015 acres surrounded by fields with a wooded backdrop.Well-designed addition to original 1.5 story home provides perfect blend of country charm & modern aesthetics beginning with welcoming covered front porch that opens to dramatic great rm boasting soaring ceilings,1st of 2 open stairways & stone hearth of corner FP highlighted by can accent lighting & upper transoms providing ample natural lighting.Sensational center island kitchen features Kraftmaid soft close cabinetry,2 pantries w/ roll-outs providing abundant storage & counter space.Perfectly appointed half bath & adjacent dining rm w/built-in window seat & plant ledge opens to cozy family rm w/walk-out, bay window & built-in entertainment/bookshelves.Owners suite is a retreat of its own w/ vaulted ceilings open to upper loft area providing versatile option for office/workout space w/ walk-out to upper composite decking overlooking rear & side yard & perfect sunset views.Walk-in closet & open en-suite bath featuring walk-in shower & corner jetted soaking tub.Adtl full bath also features jetted tub & is convenient to 2 second fl bedrms each featuring built-ins & generous closet & storage space. Utility/mudroom w/ sink & storage adjacent to 2-car attached finished garage & access to storage galore basement. w/ high ceilings and egress windows offering option to finish.The exterior lends itself to both work & play with an above-ground pool surrounded by custom decking to relax on while the 2 metal outbuildings offer endless options from storage to at-home business.1st is 30x40 with concrete fls, insulated walls,heated & cooled with ample electric service,it has an interior overhead to attached lean-to that opens to the rear of building.2nd is a 26x48 with concrete floors, electric, overhead for recreational vehicle storage as well as overhead access to rear.Approx. 8.5 acres currently farmed with crop rights.
Property Features
Property Type: Residential - Single Family
Basement: Crawl Space, Poured, Partial
Cooling: Central Air
Fireplaces: 2
Garage: Attached, Garage Door Opener
Garage: 2 car attached
Heating: Forced Air, Propane
Lot Size: 10.01 Acres
Stories: 1.5
Taxes: $6,422
Year Built: 1920
Amenities
Cathedral Ceiling(s)
Whirlpool Tub
Walk-In Closet(s)
Window Coverings
Ceiling Fan(s)
Porch
Feature Descriptions
Additional Structures: Outbuilding, Barn(s), Workshop, Storage
Appliances: Dishwasher, Water Softener Owned, Microwave
Days on Site: 3
Exterior: Vinyl Siding
Fireplace: Gas, Two Fireplaces
Lot: Tillable
Lot Dimensions: acreage
Parcel ID: J27045100
Sewer: Septic Tank
Special Features: Bath 1st Floor, Bed 1st Floor
Utilities: Propane
Water: Well
Zoning: Residential
Room Sizes
Great Room: 24.00X23.00 Level - 1
Kitchen: 16.00X15.00 Level - 1
Dining Room: 12.00X12.00 Level - 1
Family Room: 19.00X12.00 Level - 1
Bedroom 1: 24.00X20.00 Level - 1
Primary Bathroom: Level - 1
Office: 20.00X19.00 Level - 2
Utility Room: 15.00X9.00 Level - 1
Bedroom 2: 13.00X13.00 Level - 2
Bedroom 3: 12.00X12.00 Level - 2
Bathroom 2: Level - 2
Local Schools
School District: Piqua
Listed By / Shown By
Listed By
Agency Name: McVety Realty
Agent Name: Jeanie J. Bates
Agency Phone: (937) 773-8215

Shown By
Agent Name: Jay Mattlin
Agent Phone: (740) 974-4190 Cell
Agency Title: Key Realty

Estimate Your Payment
Estimated Payment
$ 4,848.56 per month $4,099.63 Principal & Interest $535.17 Property Tax $213.76 Homeowner's Insurance
515 W Snyder Road | MLS# 1048107
This single family home located at 515 W Snyder Road, Piqua, OH 45356 is currently listed for sale with an asking price of $732,900. This property was built in 1920 and has 3 bedrooms and 2 full and 1 partial baths with 3377 sq. ft. W Snyder Road is located within the Piqua school district. Search Piqua real estate on www.brokerjay.com today.