

BEDS3
BATHS2 full 1 partial
SQUARE FEET1,821
MLS#1891764
STATUSActive
PROPERTY TYPEResidential - Condominium
SUBDIVISIONFranklin Park
SCHOOLMason
Property Description
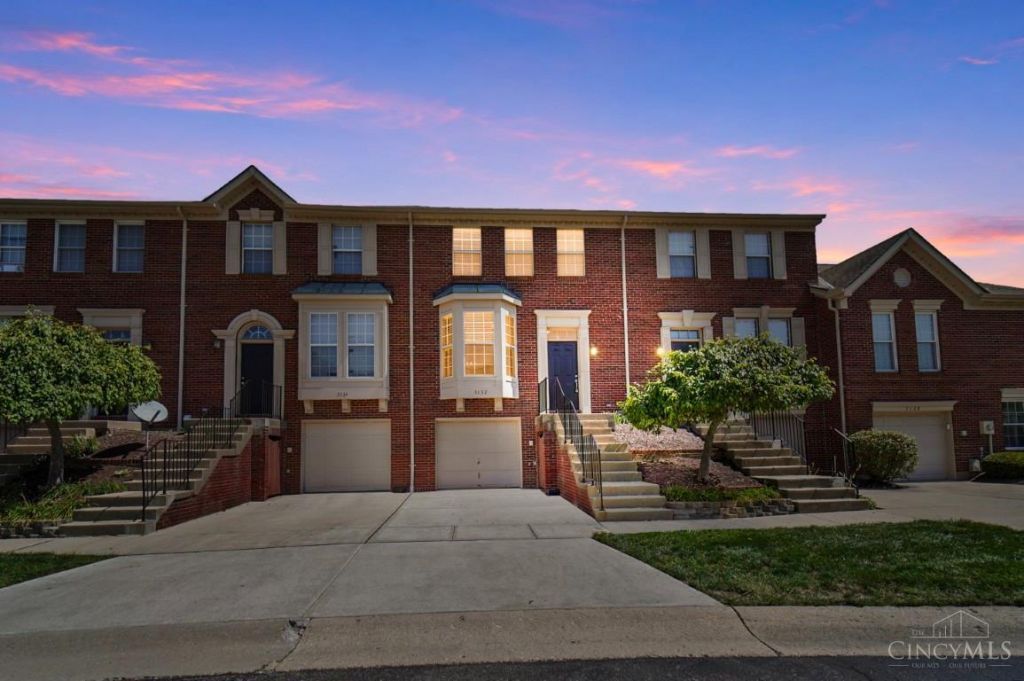
Welcome to this bright and spacious 3-bedroom, 2.5-bath condo in a great Mason location! With approximately 1,800 sq ft, this home features fresh paint, a spacious kitchen with granite countertops, and attached baths for both main-level bedrooms. The finished lower level includes the third bedroom and offers additional flexible living space. Enjoy the new deck, perfect for relaxing or entertaining. Conveniently located near Mason schools, downtown Mason, shopping, and dining. A great place to call home!
Property Features
Property Type: Residential - Condominium
Basement: Full
Basement: Yes
Cooling: Ceiling Fans, Central Air
Garage: 1
Heating: Forced Air, Gas
Home Style: Traditional
Lot Size: 0.02 Acres
Roof Type: Shingle
Stories: 2.0
Taxes: $3,138
Year Built: 1993
Amenities
Natural Woodwork
Deck
Feature Descriptions
Appliances: Microwave, Oven/Range, Refrigerator
Association Includes: MaintenanceExterior, AssociationDues, LandscapingUnit, LandscapingCommunity, ProfessionalMgt
Association Name: Towne Properties
Basement Fatures: Finished
Condo: Townhouse
Days on Site: 5
Exterior: Brick
Family Room: Wall-to-Wall Carpet
Foundation: Poured
Garage/Carport: Front, Garage Attached
Gas: Natural
HOA Fee: 460/Monthly
HOA Y/N: 1
Kitchen: Eat-In, Laminate Floor, Marble/Granite/Slate
Lot Dimensions: Common
Mechanical Systems: Garage Door Opener
Miscellaneous: Ceiling Fan
Parcel #: 16-36-228-030
Parking: Other
Primary Bathroom: Tub w/Shower, Marb/Gran/Slate
Primary Bedroom: Bath Adjoins, Walk-in Closet, Wall-to-Wall Carpet
Rooms Total: 8
Sewer: Public Sewer
SQFT Basement: 449
Tax Abatement: No
Unit Entry Level: 1
Water: Public
Water Heater: Gas
Window Features: Vinyl
Room Sizes
Primary Bedroom: 12 X 15 Level - 2
Bedroom 2: 15 X 11 Level - 2
Bedroom 3: 12 X 11 Level - Lower
Dining Room: 18 X 11 Level - 1
Entry: 5 X 7 Level - 1
Family Room: 18 X 11 Level - 1
Laundry Room: 7 X 10 Level - Lower
Local Schools
School District: Mason
Listed By / Shown By
Listed By
Agency Name: Comey & Shepherd
Agent Name: Priya Sangtani
Agency Phone: 513-489-2100

Shown By
Agent Name: Jay Mattlin
Agent Phone: (740) 974-4190 Cell
Agency Title: Key Realty

Estimate Your Payment
Estimated Payment
$ 1,967.67 per month $1,621.62 Principal & Interest $261.50 Property Tax $84.55 Homeowner's Insurance
5132 Franklin Park Street | MLS# 1891764
This condo located at 5132 Franklin Park Street, Mason, OH 45040 is currently listed for sale with an asking price of $289,900. This property was built in 1993 and has 3 bedrooms and 2 full and 1 partial baths with 1821 sq. ft. Franklin Park Street is located in the Franklin Park subdivision within the Mason school district. Search Franklin Park real estate on www.brokerjay.com today.