

BEDS4
BATHS2 full 1 partial
SQUARE FEET2,620
MLS#20263294
STATUS
PROPERTY TYPEResidential - Single Family
SCHOOLPort Clinton
Property Description
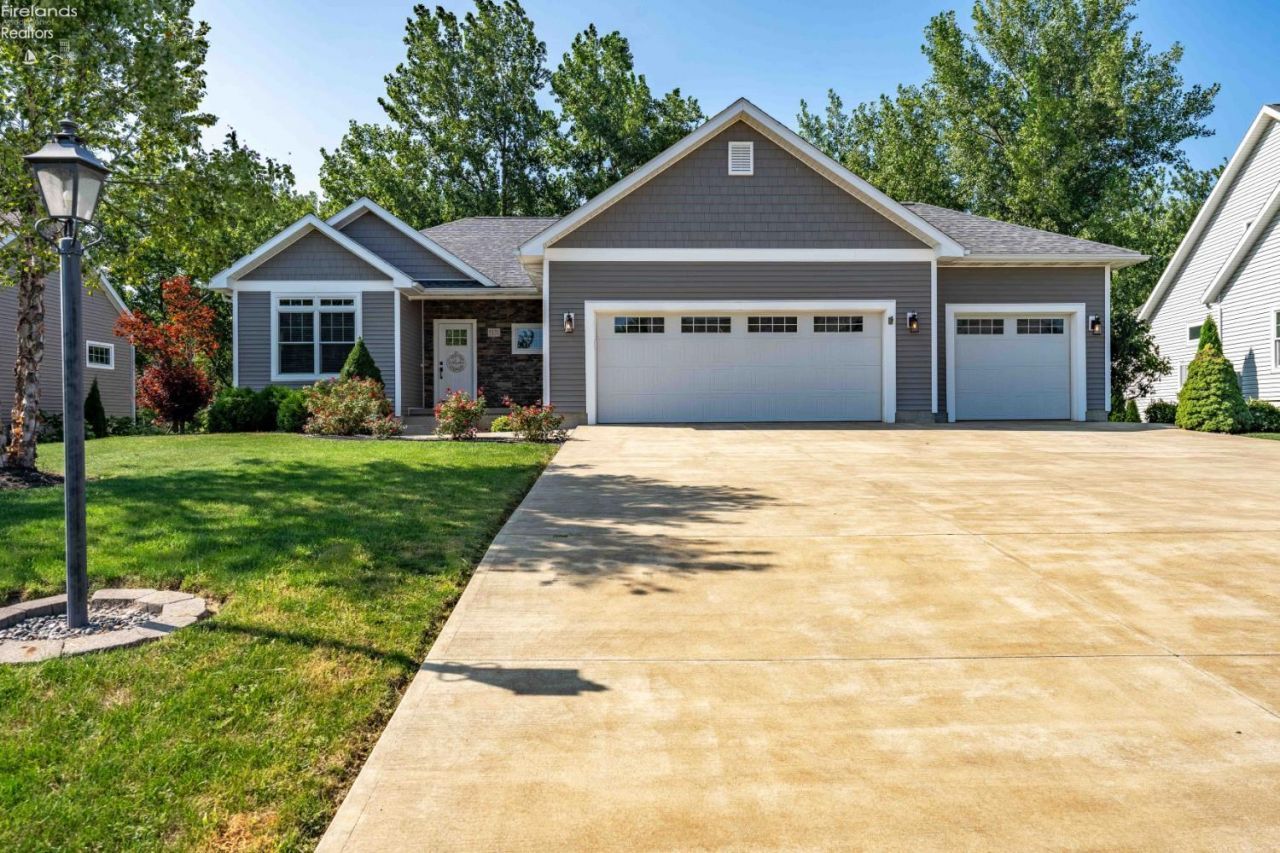
This custom-built home in Catawba Bay offers an open floor plan designed for both daily living and entertaining. Vaulted ceilings define the main living area, along with a gas fireplace & abundant natural light. The kitchen includes plenty of cabinetry, stainless steel appliances, and a farmhouse sink set into leathered granite countertops. A spacious pantry adjoins the kitchen for additional storage. The dining and living areas are complemented by a wall of windows & open onto a back deck overlooking a stream and wooded surroundings. The primary suite includes a full bathroom with a tiled walk-in shower and a soaking tub. The lower level offers a large entertainment space with a wet bar and second gas fireplace, two additional guest bedrooms, and a walk-out to the yard. A bonus room provides flexible space for a home gym, theater, or office, along with a full bathroom. Additional features include a three-car garage, on-demand water heater, and three-zone heating and cooling. Enjoy the Catawba Bay community amenities which include a pool, marina, and clubhouse.
Property Features
Property Type: Residential - Single Family
Basement: Yes
Cooling: Central
Heating: Gas
Home Style: 1 Story
Lot Size: 0.32 Acres
Roof Type: Asphalt
Stories: 1.0
Year Built: 2017
Feature Descriptions
Basement Features: Full, Walk-Out
Days on Site: 10
Exterior: Vinyl Siding
Features: Ceiling Fan, Dishwasher, Dryer, Fireplace:Gas, Microwave, Range, Refrigerator, Washer
HOA Fee: 1100.00
HOA Fee Includes: Assoc Management, Common Electric, Common Ground, Pool Maintenance, Snow Removal
Parking Notes: Attached, Off Street, Paved Drive
Sewer: Public Sewer
Water: Public
Room Sizes
Primary: 16x12 Level - Main
Bedroom 2: 11x11 Level - Main
Bedroom 3: 13x12 Level - Lower Levels
Bedroom 4: 19x12 Level - Lower Levels
Dining Room: 13x12 Level - Main
Family Room: 22x16 Level - Lower Levels
Foyer: 9x7
Kitchen: 12x11 Level - Main
Living Room: 21x16 Level - Main
Local Schools
School District: Port Clinton
Listed By / Shown By
Listed By
Agency Name: Keller Williams Citywide-PC
Shown By
Agent Name: Jay Mattlin
Agent Phone: (740) 974-4190 Cell
Agency Title: Key Realty

Estimate Your Payment
Estimated Payment
$ 4,561.17 per month $4,335.13 Principal & Interest $0.00 Property Tax (data not provided by mls) $226.04 Homeowner's Insurance
5131 E Blue Teal Drive | MLS# 20263294
This single family home located at 5131 E Blue Teal Drive, Port Clinton, OH 43452 is currently listed for sale with an asking price of $775,000. This property was built in 2017 and has 4 bedrooms and 2 full and 1 partial baths with 2620 sq. ft. E Blue Teal Drive is located within the Port Clinton school district. Search Port Clinton real estate on www.brokerjay.com today.