

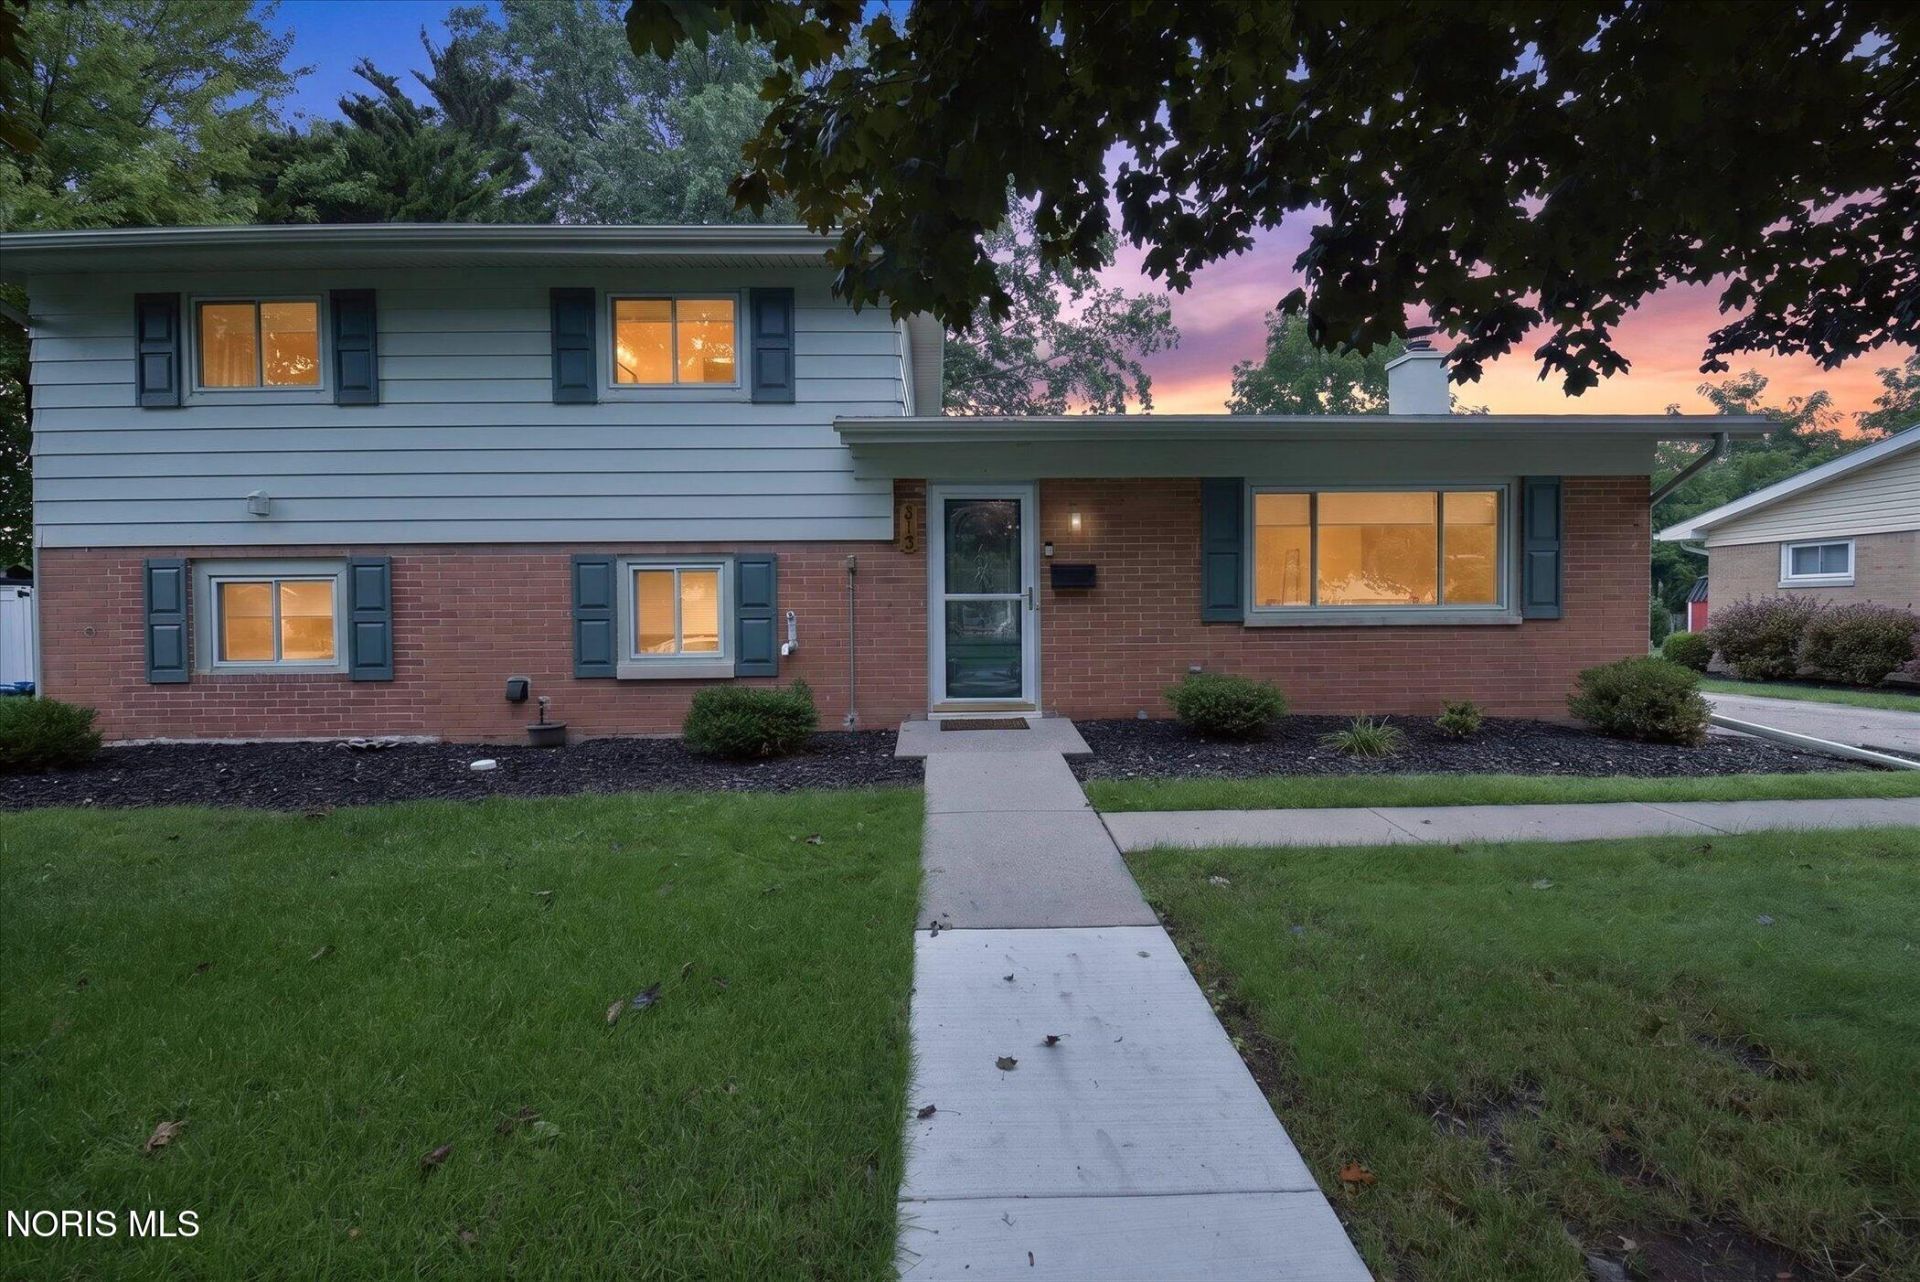
BEDS3
BATHS1 full 1 partial
SQUARE FEET1,912
MLS#10011928
STATUSContingent
PROPERTY TYPEResidential - Single Family
SUBDIVISIONFloral Valley
SCHOOLMaumee
Property Description
There is truly nothing left to do-everything has been renewed, renovated and thoughtfully updated from the ceiling beams down to the floors. The beautiful kitchen boasts new cabinets, appliances, granite countertops, island with breakfast bar, and new plumbing. The living room soaring wood beam ceiling and fireplace creates an inviting atmosphere. The upstairs bathroom showcases the remodeled walk-in shower and marble countertop. The new furnace has built-in humidifer. The spacious two story garage provides exceptional space for workshop projects, storage or additional uses. All exterior sewer work required by the city of Maumee has been completed. Seller will provide documentation.
Property Features
Property Type: Residential - Single Family
Basement: Yes
Basement: Finished
Cooling: Central Air
Fireplaces: 1
Garage: 7
Heating: ENERGY STAR Qualified Equipment, Forced Air, Natural
Home Style: Split Level
Lot Size: 0.26 Acres
Roof Type: Asphalt, Shingle
Stories: 2.0
Year Built: 1961
Amenities
Breakfast Bar
Feature Descriptions
Appliances: Dishwasher, Microwave, Water Heater, Dryer, Refrigerator, Washer
Community Features: Curbs, Sidewalks, Street Lights
Days on Site: 18
Exterior: Brick
Fencimg: Partial, Privacy
Fireplace: Electric, Living Room
Flooring: Carpet, Luxury Vinyl, Tile
Laundry: In Basement
Lot Dimensions: 80X140
Parcel#: 36-72037
Parking: Concrete, Additional Parking, Detached Garage, Driveway, Garage Door Opener
Parking Notes: Concrete, Additional Parking, Detached Garage, Drivew
Security: Keyless Entry, Smoke Detector(s)
Sewer: Public Sewer, Sanitary Sewer
Utilities: Cable Connected, Electricity Available, Electricity Connected, Natural Gas Connected, Sewer Connected, Water Connected
Water: Public
Room Sizes
Living Room: Level - Main
Dining Room: Level - Main
Kitchen: Level - Main
Family Room: Level - Lower
Laundry: Level - Lower
Primary Bedroom 1: Level - Upper
Bedroom 2: Level - Upper
Bedroom 3: Level - Upper
Local Schools
High School: Maumee
Middle School: Maumee
Elementary School: Fairfield
School District: Maumee
Listed By / Shown By
Listed By
Agency Name: RE/MAX Preferred Associates
Agency Phone: 419-794-1502
Shown By
Agent Name: Jay Mattlin
Agent Phone: (740) 974-4190 Cell
Agency Title: Key Realty

Estimate Your Payment
Estimated Payment
$ 1,765.03 per month $1,677.56 Principal & Interest $0.00 Property Tax (data not provided by mls) $87.47 Homeowner's Insurance
513 Mcintyre Lane | MLS# 10011928
This single family home located at 513 Mcintyre Lane, Maumee, OH 43537 is currently listed for sale with an asking price of $299,900. This property was built in 1961 and has 3 bedrooms and 1 full and 1 partial baths with 1912 sq. ft. Mcintyre Lane is located in the Floral Valley subdivision within the Maumee school district. Search Floral Valley real estate on www.brokerjay.com today.