

BEDS4
BATHS2 full 1 partial
SQUARE FEET2,929
MLS#10011947
STATUSContingent
PROPERTY TYPEResidential - Single Family
SUBDIVISIONWoodstream Farms
SCHOOLSylvania
Property Description
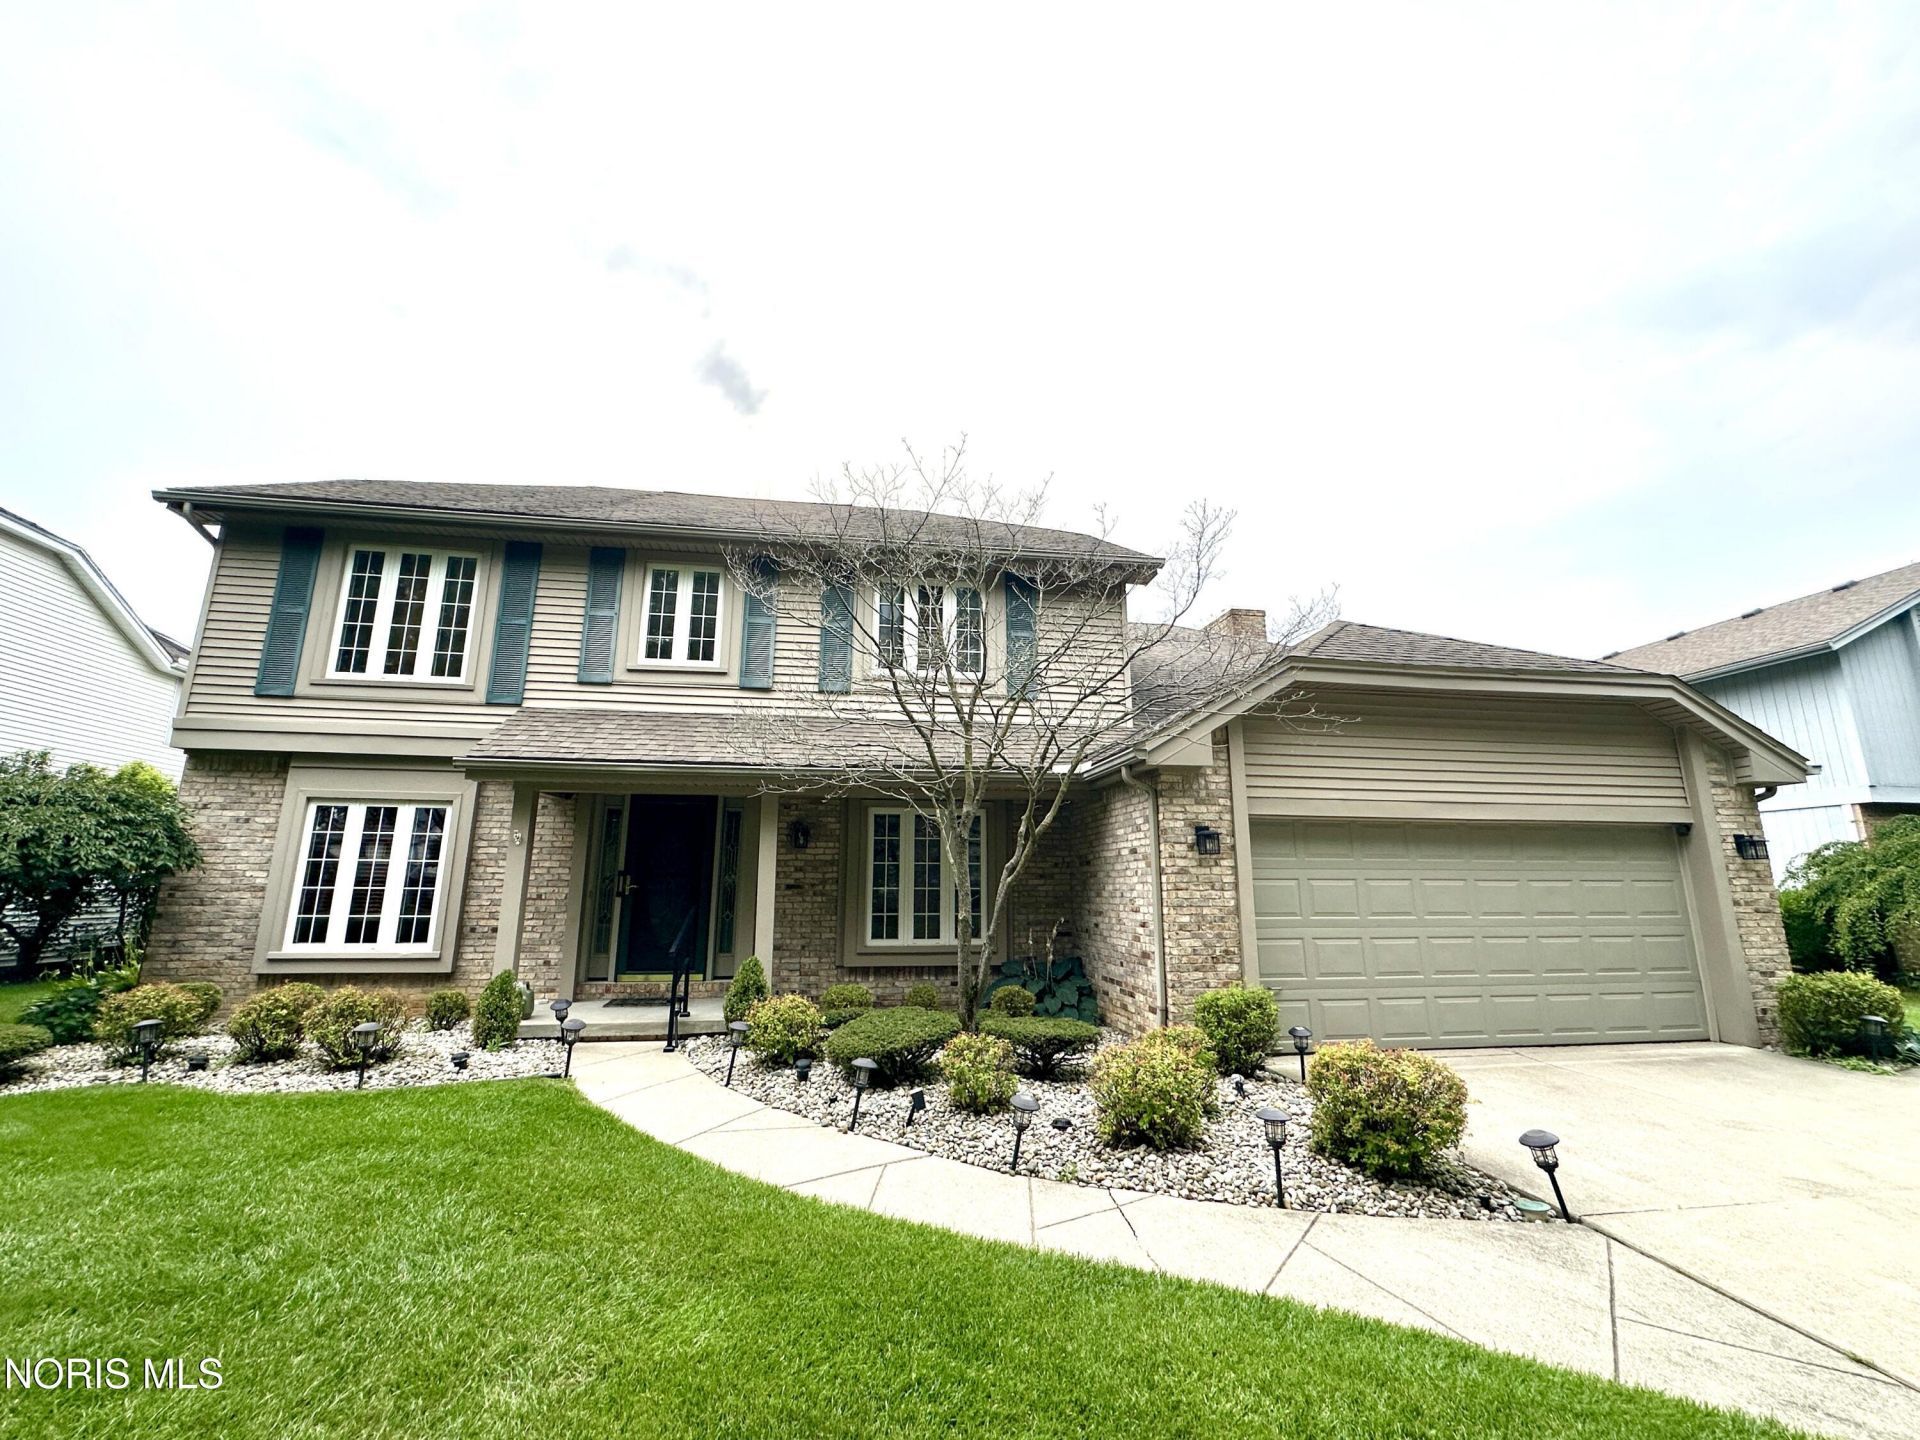
Gorgeous 4-bedroom, 2.5-bath home with 2,929 sq. ft. offering beautiful updates, spacious living, and a backyard made for entertaining! Step inside to a welcoming foyer and a thoughtfully designed main level featuring two spacious living areas and a formal dining area, providing plenty of room to gather, entertain, or simply spread out. The stunning remodeled kitchen is the heart of the home with a large center island and plenty of space for family and friends. Upstairs, cathedral ceilings and a skylight bring in an abundance of natural light, while additional attic storage provides plenty of room for all the extras. Outside, enjoy your own backyard retreat with a saltwater in-ground pool and brand-new heater, perfect for extending the swimming season! Additional highlights include newer furnace and central air, luxury vinyl plank flooring throughout the first floor, and a full waterproofed basement offering even more space and possibilities. With nearly 3,000 sq. ft., two living spaces, a beautifully remodeled kitchen, and an incredible pool, this Sylvania home has so much to offer!
Property Features
Property Type: Residential - Single Family
Basement: Full
Basement: Yes
Cooling: Central Air
Fireplaces: 1
Garage: 2 car attached
Heating: Forced Air, Natural Gas
Lot Size: 0.24 Acres
Roof Type: Asphalt, Shingle
Stories: 2.0
Year Built: 1986
Amenities
Other
Feature Descriptions
Appliances: Dishwasher, Microwave, Water Heater, Gas Range, Refrigerator
Days on Site: 17
Exterior: Brick, Vinyl Siding
Fencimg: Full
Fireplace: Wood Burning
Flooring: Carpet, Luxury Vinyl, Other
HOA Fee: $110/ Annually
Laundry: Main Level
Lot Dimensions: 78X132
Other Equipment: Sump Pump
Parcel#: 82-87621
Parking: Attached Garage, Driveway
Parking Notes: Attached Garage, Driveway
Patio/Porch: Covered Porch, Covered Patio
Pool: Heated, In Ground, Salt Water
Sewer: Public Sewer
Swimming Pool: Yes
Utilities: Electricity Connected, Natural Gas Connected, Sewer Connected, Water Connected
Water: Public
Room Sizes
Kitchen: Level - Main
Living Room: Level - Main
Family Room: Level - Main
Dining Room: Level - Main
Primary Bedroom 1: Level - Upper
Bedroom 2: Level - Upper
Bedroom 3: Level - Upper
Bedroom 4: Level - Upper
Other: Level - Main
Other: Level - Main
Local Schools
High School: Northview
Middle School: None
Elementary School: Maplewood
School District: Sylvania
Listed By / Shown By
Listed By
Agency Name: Weichert-Morgan Realty Grp
Agency Phone: 419-732-0941
Shown By
Agent Name: Jay Mattlin
Agent Phone: (740) 974-4190 Cell
Agency Title: Key Realty

Estimate Your Payment
Estimated Payment
$ 2,530.13 per month $2,404.74 Principal & Interest $0.00 Property Tax (data not provided by mls) $125.39 Homeowner's Insurance
5123 Summer Drive | MLS# 10011947
This single family home located at 5123 Summer Drive, Sylvania, OH 43560 is currently listed for sale with an asking price of $429,900. This property was built in 1986 and has 4 bedrooms and 2 full and 1 partial baths with 2929 sq. ft. Summer Drive is located in the Woodstream Farms subdivision within the Sylvania school district. Search Woodstream Farms real estate on www.brokerjay.com today.